New Listing
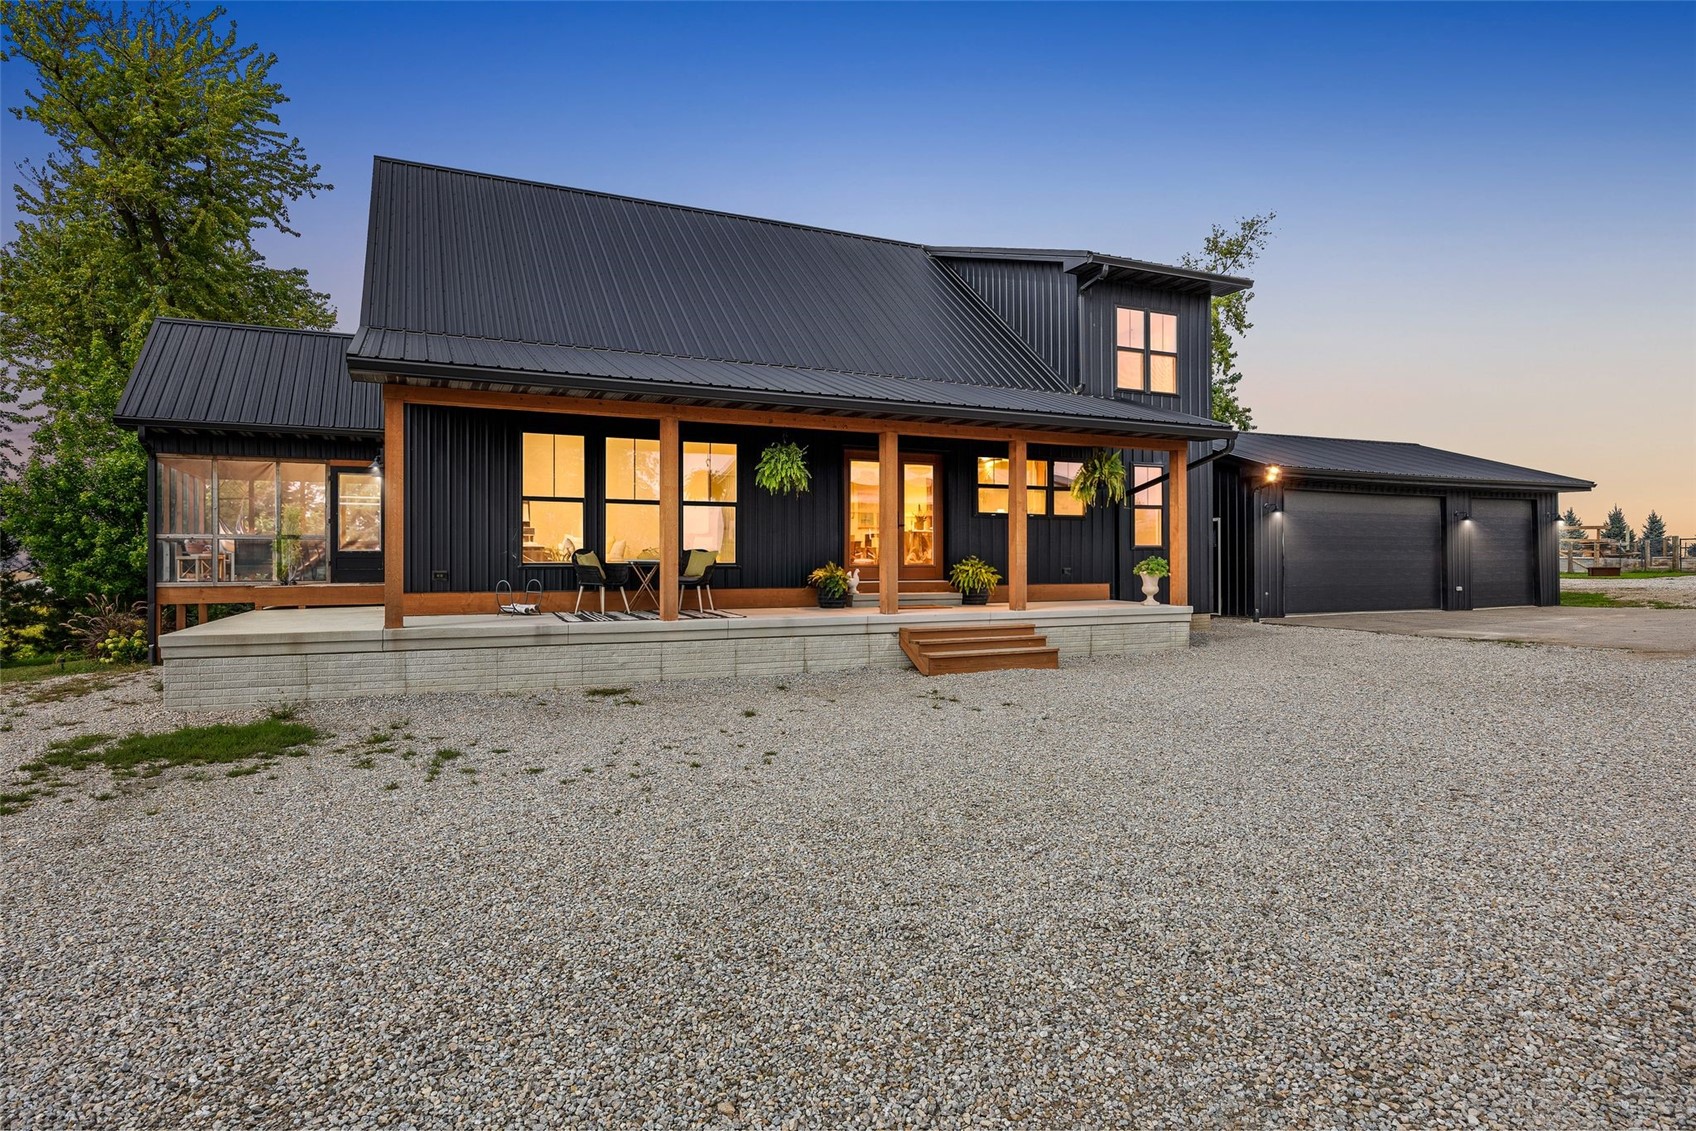
Welcome to Ironwood Homestead - 1.55 acres where thoughtful design, flexible living and a little room to breathe come together, just minutes from Cedar Rapids. The main home is every bit as special as the setting, with soaring vaulted ceilings, walls of windows, warm wood accents and a loft overlooking the living space. Every selection feels intentional, from the mix of cabinetry, tile and countertops to the lighting, plumbing fixtures and statement kitchen with an oversized island and farmhouse sink. The main level offers two bedrooms, two full baths, including a private primary suite, plus main-floor laundry. A screened porch extends the living space outdoors, while the full unfinished basement with an egress window and plumbing for an additional bath offers room to grow. And then there is everything beyond the house. A huge three-car garage is heated by a wood-burning boiler that can also provide supplemental heat to the home. Across the property, a separate ADU adds an entirely different level of flexibility with a full kitchen, living space, 1+ bedroom/flex space, full bath, laundry and an attached garage with an extra-tall door. A header is already in place to accommodate an additional garage door, creating even more possibilities for the space. Outside, established fencing provides a ready-made area for gardens, chickens, goats or whatever your version of homestead living looks like. Mature trees provide privacy and beautiful views, while metal roofs on the structures add durability and tie the property together. Use the additional living space for guests, extended family, a home-based business or simply room for hobbies and projects - this is a property that can change right along with you. And perhaps the best part? You get the space and lifestyle of country living without giving up convenience. Shopping and amenities in Cedar Rapids are approximately 10 minutes away, downtown Cedar Rapids is less than 20 minutes, and Hwy 30 and Hwy 100 are easily accessible. Ironwood Homestead isn't just an acreage. It's a property built around the idea of having more options for how you live, work and spend your time - and it's ready for its next chapter. Bedroom, bathroom, garage and above-grade finished square footage totals reflect the combined features and finished square footage of both the main home and ADU. One of the Listing Agents is related to the Seller. Day before notice requested for showings. Seller reserves 24 hours to respond to all offers.
Listed by Jill Monnahan and Jacey Slaton of SKOGMAN REALTY

Listing Tools

Property Details of 3373 72nd Street

Property Details

Interior Features

Exterior Features

Utilities and Appliances

Community

Map Location

 CRAAR LOGO "Based on information submitted to IA_CRAAR as of September 25, 2026 7:24 PM UTC . All data is deemed reliable but is not guaranteed accurate by the MLS. All information should be independently reviewed and verified for accuracy. IDX information is provided exclusively for consumers’ personal, noncommercial use and may not be used for any purpose other than to identify prospective properties consumers may be interested in purchasing."

Hi there! How can we help you?

Contact us using the form below or give us a call.

Send Us A Message:

I agree to receive marketing and customer service calls and text messages from Skogman Realty. To opt out, you can reply 'stop' at any time or click the unsubscribe link in the emails. Consent is not a condition of purchase. Msg/data rates may apply. Msg frequency varies. Privacy Policy.

Do not fill in this field:

This site is protected by reCAPTCHA and the Google Privacy Policy and Terms of Service apply.

Hi there! How can we help you?

Contact us using the form below or give us a call.

Send Us A Message:

Do not fill in this field:

This site is protected by reCAPTCHA and the Google Privacy Policy and Terms of Service apply.

Hi there! How can we help you?

Contact us using the form below or give us a call.

Send Us A Message:

Do not fill in this field:

This site is protected by reCAPTCHA and the Google Privacy Policy and Terms of Service apply.

Do not fill in this field:

This site is protected by reCAPTCHA and the Google Privacy Policy and Terms of Service apply.

Do not fill in this field:

This site is protected by reCAPTCHA and the Google Privacy Policy and Terms of Service apply.

Do not fill in this field:

This site is protected by reCAPTCHA and the Google Privacy Policy and Terms of Service apply.

$

Do not fill in this field:

This site is protected by reCAPTCHA and the Google Privacy Policy and Terms of Service apply.