Active
Listed by Steven Fey of Meadow and Main Inc.
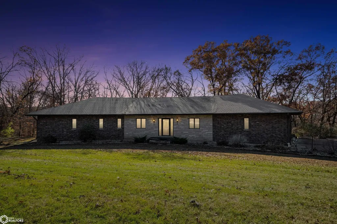
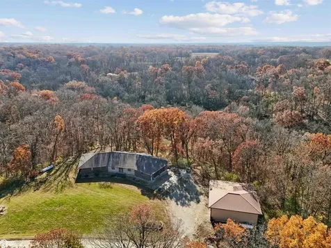
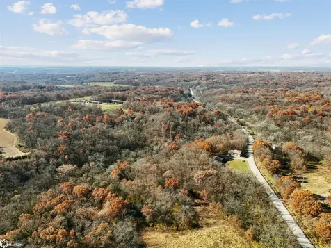
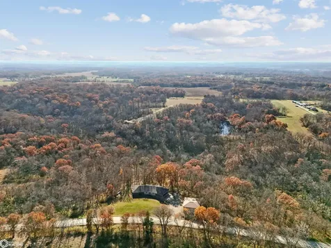
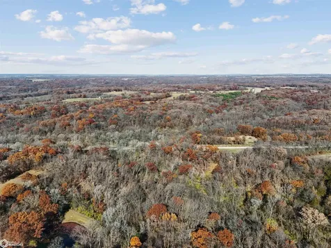
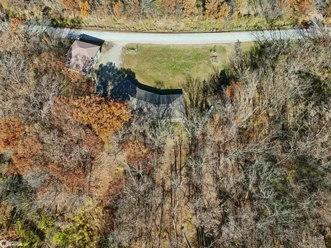
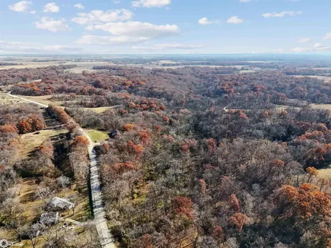
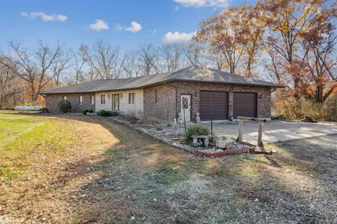
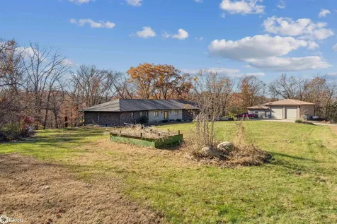
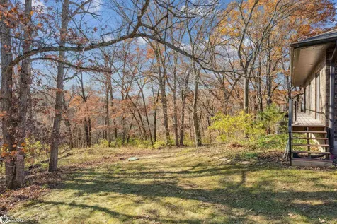
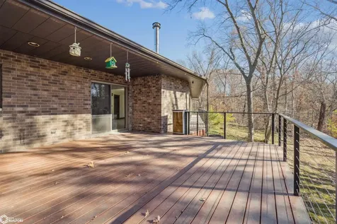
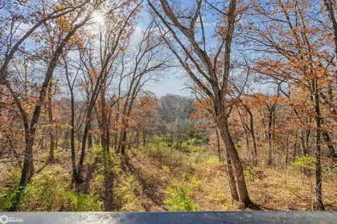
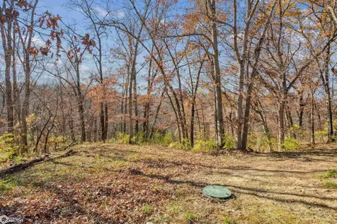
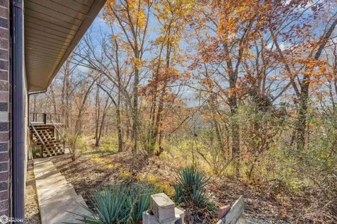
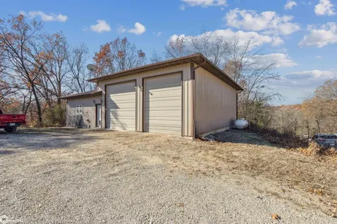
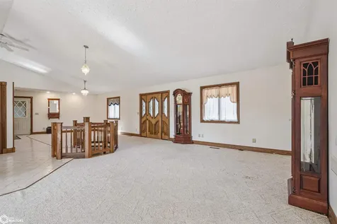
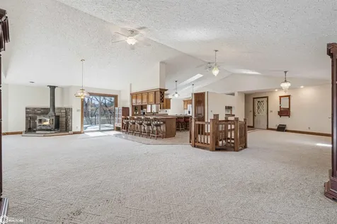
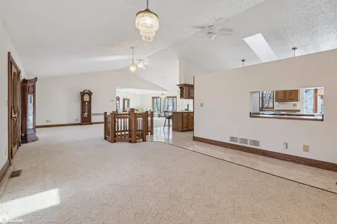
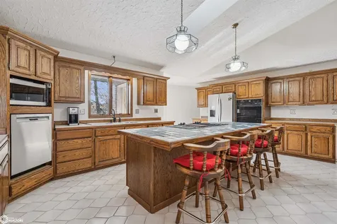
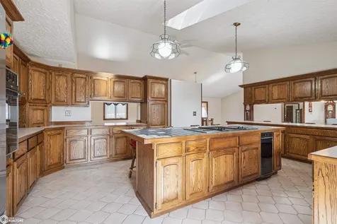
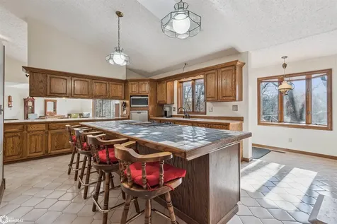
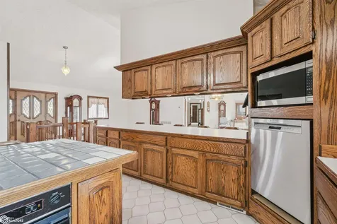
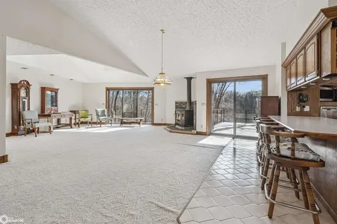
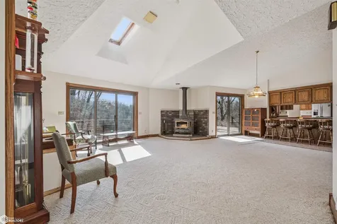
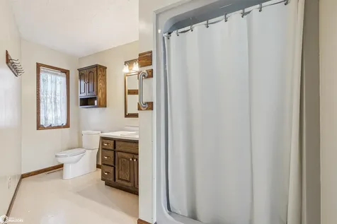
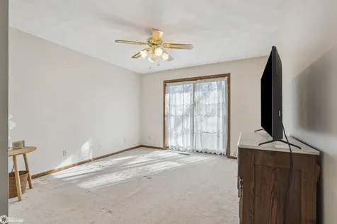
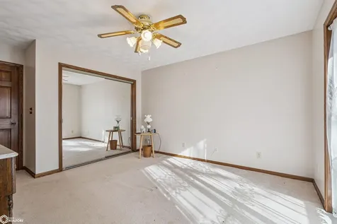
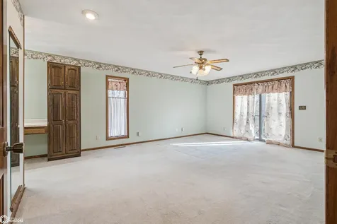
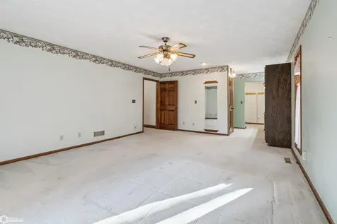
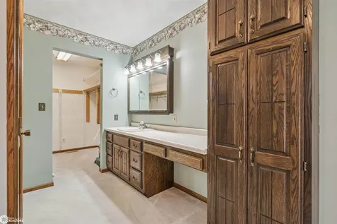
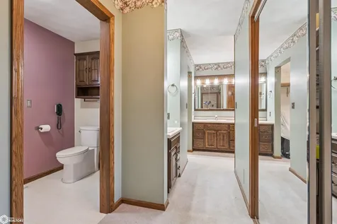
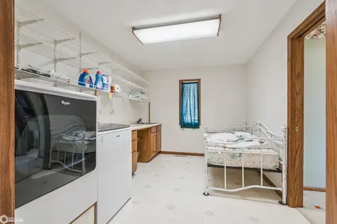
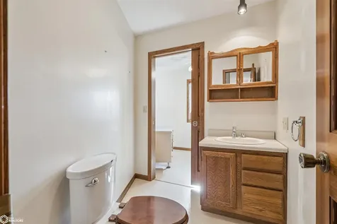
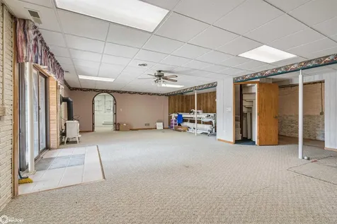
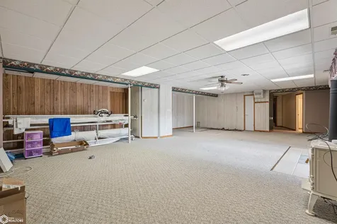
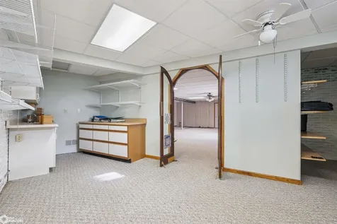
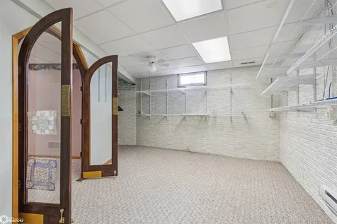
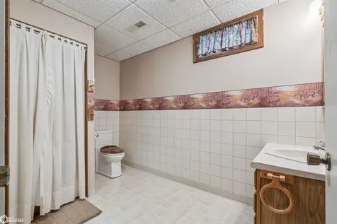
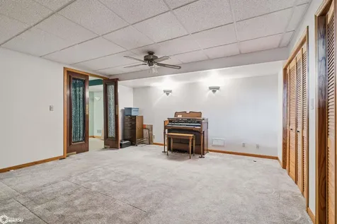
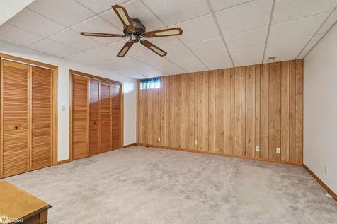
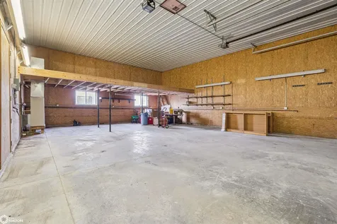
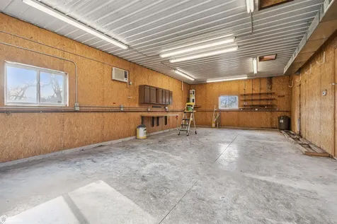
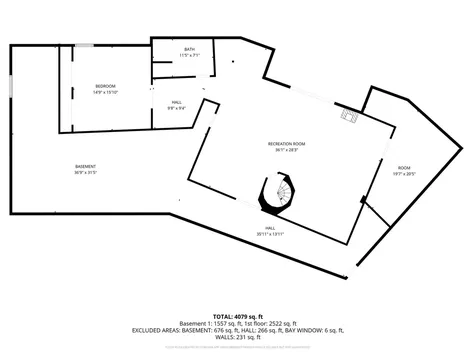
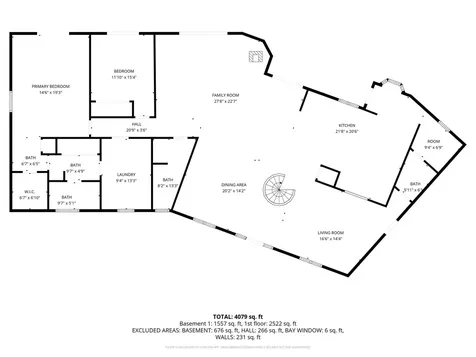
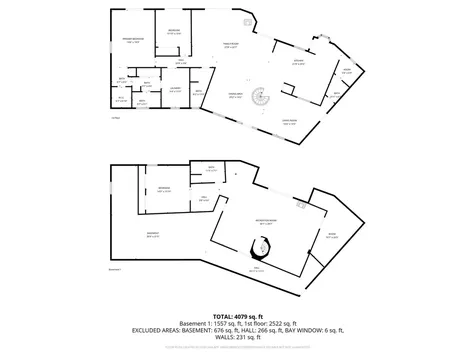
Tucked away on approximately 18 wooded acres in Danville, Iowa, this beautifully crafted, full brick exterior, ranch-style home offers privacy, quality construction, and exceptional versatility. Surrounded by natural views, the setting feels secluded while still providing the comfort of a thoughtfully designed home & an impressive shop building ready for work or play. The main level features an open-concept kitchen & living area with vaulted ceilings, skylights, and abundant natural light. Custom cabinets from Colorado, a large island, quality appliances, & generous storage make the kitchen both functional and inviting. The living room is anchored by a substantial wood-burning stove and opens to a composite deck with wire railings overlooking the peaceful back acreage. All of the woodwork and 6 panel doors are solid oak, that were hand finished by the original owner. The primary suite offers direct deck access, a spacious walk-in closet, & a unique vanity layout. Additional bedrooms, baths, and an oversized laundry room complete the main level. The walkout lower level was built with strength in mind and provides expansive living space, a three-quarter bath, additional bedroom area, and massive storage. The possibilities are endless with all the open space. Unique historic-style glass doors add a one-of-a-kind touch rarely found in homes like this. A standout feature is the large shop with oversized doors and a loft, ideal for hobbies, equipment, or serious workspace needs.

Listing Tools

Property Details of 2610 312th Street

Property Details

Interior Features

Utilities and Appliances

Map Location

"Based on information submitted to NoCoast MLS as of July 7, 2026 5:22 PM UTC . All data is deemed reliable but is not guaranteed accurate by the MLS. All information should be independently reviewed and verified for accuracy. IDX information is provided exclusively for consumers’ personal, noncommercial use and may not be used for any purpose other than to identify prospective properties consumers may be interested in purchasing."


Hi there! How can we help you?

Contact us using the form below or give us a call.

Send Us A Message:

I agree to receive marketing and customer service calls and text messages from Skogman Realty. To opt out, you can reply 'stop' at any time or click the unsubscribe link in the emails. Consent is not a condition of purchase. Msg/data rates may apply. Msg frequency varies. Privacy Policy.

Do not fill in this field:

This site is protected by reCAPTCHA and the Google Privacy Policy and Terms of Service apply.

Hi there! How can we help you?

Contact us using the form below or give us a call.

Send Us A Message:

Do not fill in this field:

This site is protected by reCAPTCHA and the Google Privacy Policy and Terms of Service apply.

Hi there! How can we help you?

Contact us using the form below or give us a call.

Send Us A Message:

Do not fill in this field:

This site is protected by reCAPTCHA and the Google Privacy Policy and Terms of Service apply.

Do not fill in this field:

This site is protected by reCAPTCHA and the Google Privacy Policy and Terms of Service apply.

Do not fill in this field:

This site is protected by reCAPTCHA and the Google Privacy Policy and Terms of Service apply.

Do not fill in this field:

This site is protected by reCAPTCHA and the Google Privacy Policy and Terms of Service apply.

$

Do not fill in this field:

This site is protected by reCAPTCHA and the Google Privacy Policy and Terms of Service apply.