New Listing
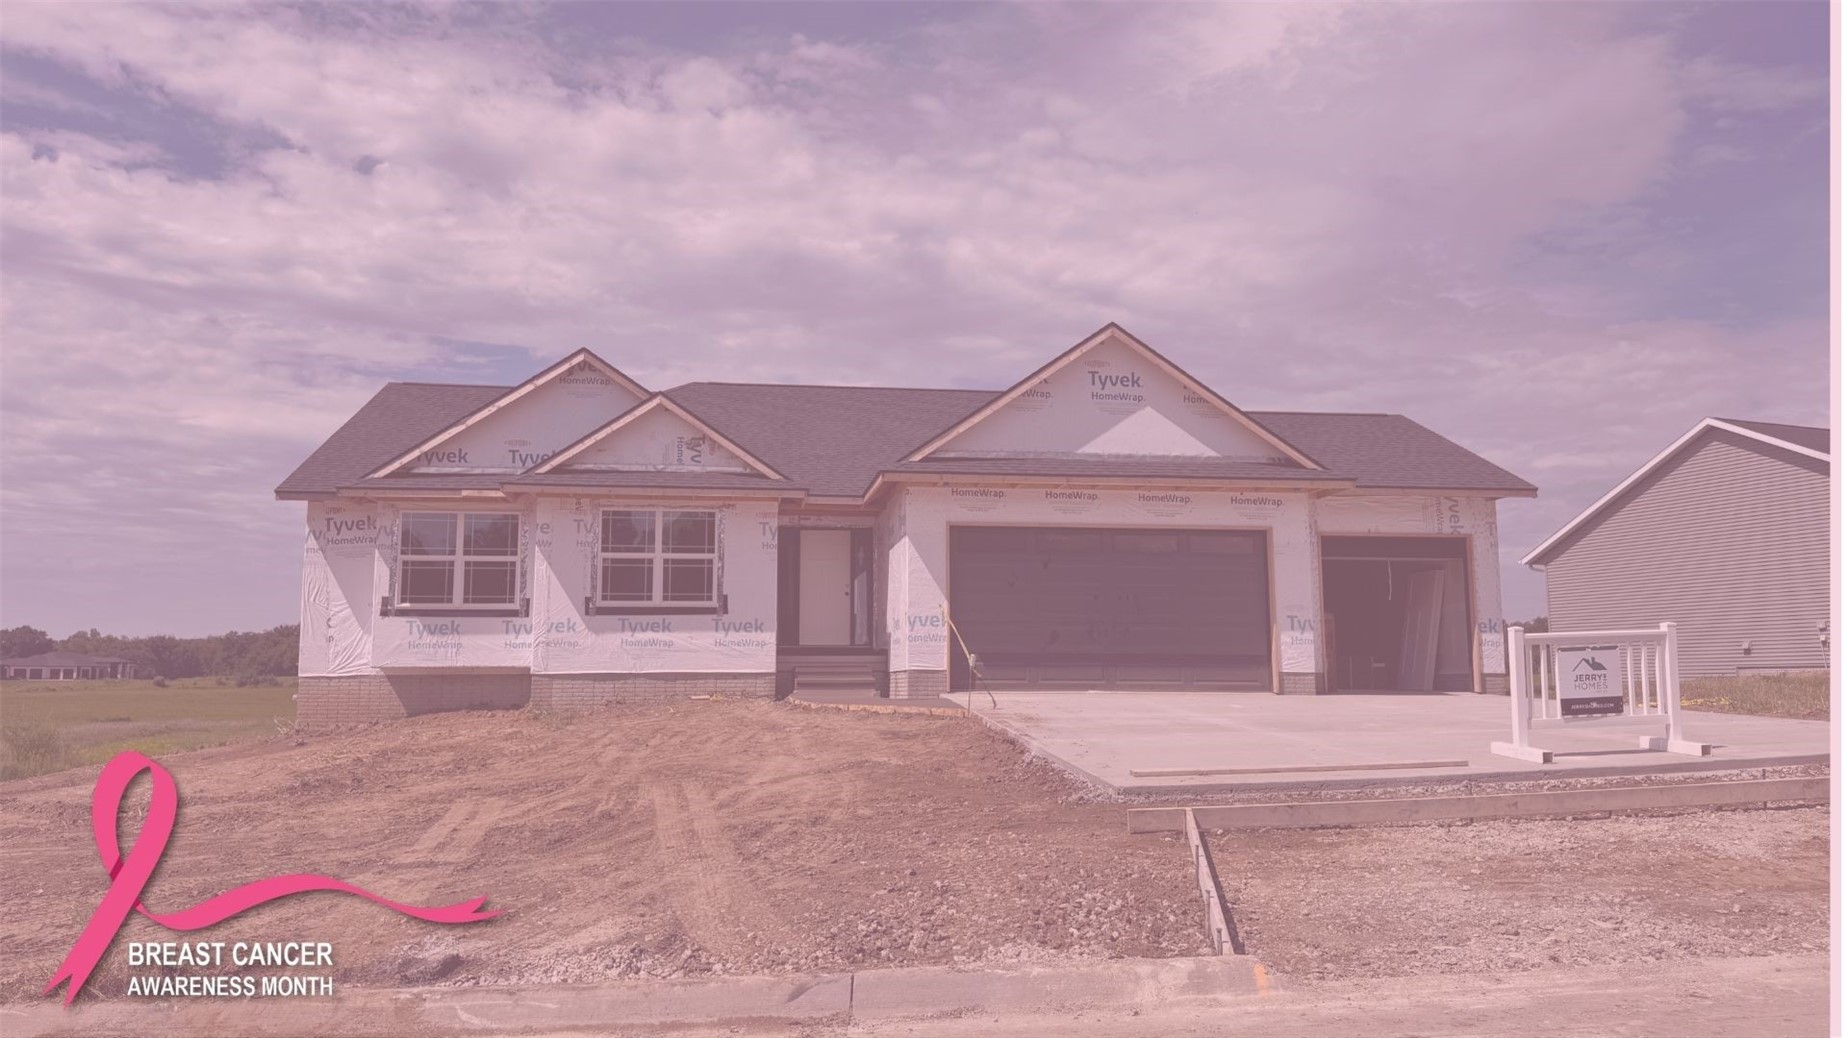
Enjoy your brand new home in time for the holidays! You'll love the light-filled layout & quality finishes in this Jerry's Homes Meadowview plan: 5 bedrooms, 3 full baths, finished walk-out lower level, & 3-car garage. Step inside to oak LVT, vaulted ceilings, stone-wrapped e-fireplace anchoring the great room, off-white kitchen cabinets & craftsman trim, black fixtures & lighting package, plus an atrium staircase with a wall of windows framing the sunset every evening! Sunny daily dining area flows into the kitchen with quartz countertops, island/breakfast bar, stainless steel vent hood & pantry; generous drop zone off the garage entry. Three bedrooms on the main level, including the private Primary Suite with a walk-in closet & ensuite bath, quartz double vanity, custom tile shower & black fixtures. Laundry room, another full bath & closet space completes the main level. Downstairs, spread out & enjoy the walk-out lower level with a large rec room, quartz wet bar, 2nd e-fireplace, 2 more bedrooms, & another full bath. Located near nature areas, parks & trails, shopping & dining, & an easy commute to essentially anywhere in the Cedar Rapids/380 corridor. Every Jerry's Home is built with pride & decades of experience; 12-5-10 Platinum home warranty included. Call listing agent for specific completion timelines & other details.
Listed by Debra Callahan of RE/MAX CONCEPTS

Listing Tools

Property Details of 3656 Mclain Way

Property Details

Interior Features

Utilities and Appliances

Community

Map Location

 CRAAR LOGO "Based on information submitted to IA_CRAAR as of September 4, 2026 6:25 AM UTC . All data is deemed reliable but is not guaranteed accurate by the MLS. All information should be independently reviewed and verified for accuracy. IDX information is provided exclusively for consumers’ personal, noncommercial use and may not be used for any purpose other than to identify prospective properties consumers may be interested in purchasing."

Hi there! How can we help you?

Contact us using the form below or give us a call.

Send Us A Message:

I agree to receive marketing and customer service calls and text messages from Skogman Realty. To opt out, you can reply 'stop' at any time or click the unsubscribe link in the emails. Consent is not a condition of purchase. Msg/data rates may apply. Msg frequency varies. Privacy Policy.

Do not fill in this field:

This site is protected by reCAPTCHA and the Google Privacy Policy and Terms of Service apply.

Hi there! How can we help you?

Contact us using the form below or give us a call.

Send Us A Message:

Do not fill in this field:

This site is protected by reCAPTCHA and the Google Privacy Policy and Terms of Service apply.

Hi there! How can we help you?

Contact us using the form below or give us a call.

Send Us A Message:

Do not fill in this field:

This site is protected by reCAPTCHA and the Google Privacy Policy and Terms of Service apply.

Do not fill in this field:

This site is protected by reCAPTCHA and the Google Privacy Policy and Terms of Service apply.

Do not fill in this field:

This site is protected by reCAPTCHA and the Google Privacy Policy and Terms of Service apply.

Do not fill in this field:

This site is protected by reCAPTCHA and the Google Privacy Policy and Terms of Service apply.

$

Do not fill in this field:

This site is protected by reCAPTCHA and the Google Privacy Policy and Terms of Service apply.