Open House
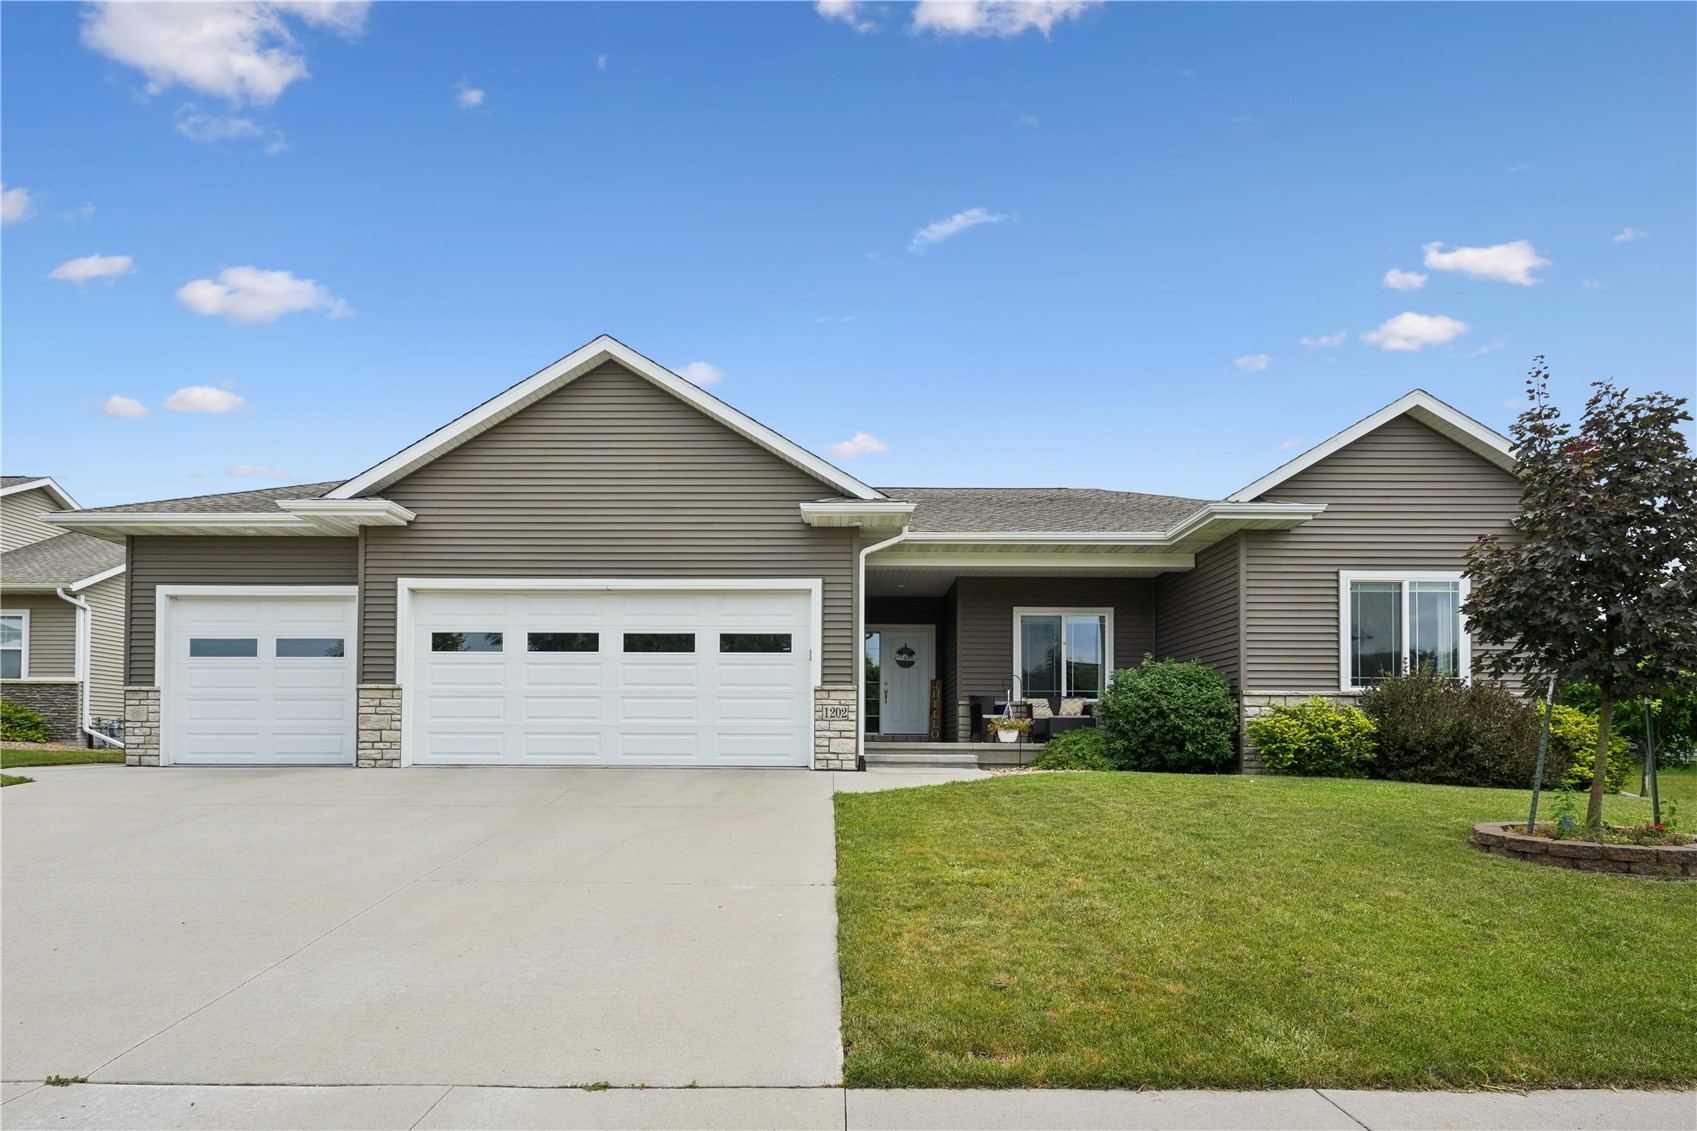
Welcome to this sprawling 3-bedroom, 2.5-bath ranch in Solon, offering nearly 1,800 square feet on the main level alone! From the inviting front porch to the thoughtfully designed interior, this home delivers space, style, and everyday functionality. Step inside to an open living area with 9-foot ceilings, full window casing, and a stunning floor-to-ceiling tiled gas fireplace flanked by built-ins. The spacious kitchen is made for gathering, featuring white cabinetry, professional-series appliances, a stylish tile backsplash, walk-in pantry, large island, abundant counter space, and a window above the sink overlooking the open backyard. Just off the garage, the upgraded drop zone includes custom wood cubbies, along with a convenient half bath and main-level laundry. The private primary suite is tucked at the rear of the home and features a double vanity, tiled shower, and walk-in closet. The unfinished lower level is already framed for a fourth bedroom, stubbed for a third full bathroom, and offers space for a future family room while still leaving plenty of room for storage. Outside, enjoy a freshly painted deck and an open backyard with no homes directly behind you. The yard could also be easily fenced if desired. Car enthusiasts, hobbyists, and anyone needing extra storage will appreciate the oversized third garage stall measuring approximately 29 feet deep and 12 feet wide. Conveniently located near Solon schools and Saddleback Ridge Golf Course, this home offers the space you need in a location you will love.
Listed by Kari Juhl of LEPIC-KROEGER,REALTORS

Listing Tools

Property Details of 1202 Wood Lily Road

Property Details

Interior Features

Utilities and Appliances

Community

Map Location

 CRAAR LOGO "Based on information submitted to IA_CRAAR as of July 22, 2026 6:25 AM UTC . All data is deemed reliable but is not guaranteed accurate by the MLS. All information should be independently reviewed and verified for accuracy. IDX information is provided exclusively for consumers’ personal, noncommercial use and may not be used for any purpose other than to identify prospective properties consumers may be interested in purchasing."

Hi there! How can we help you?

Contact us using the form below or give us a call.

Send Us A Message:

I agree to receive marketing and customer service calls and text messages from Skogman Realty. To opt out, you can reply 'stop' at any time or click the unsubscribe link in the emails. Consent is not a condition of purchase. Msg/data rates may apply. Msg frequency varies. Privacy Policy.

Do not fill in this field:

This site is protected by reCAPTCHA and the Google Privacy Policy and Terms of Service apply.

Hi there! How can we help you?

Contact us using the form below or give us a call.

Send Us A Message:

Do not fill in this field:

This site is protected by reCAPTCHA and the Google Privacy Policy and Terms of Service apply.

Hi there! How can we help you?

Contact us using the form below or give us a call.

Send Us A Message:

Do not fill in this field:

This site is protected by reCAPTCHA and the Google Privacy Policy and Terms of Service apply.

Do not fill in this field:

This site is protected by reCAPTCHA and the Google Privacy Policy and Terms of Service apply.

Do not fill in this field:

This site is protected by reCAPTCHA and the Google Privacy Policy and Terms of Service apply.

Do not fill in this field:

This site is protected by reCAPTCHA and the Google Privacy Policy and Terms of Service apply.

$

Do not fill in this field:

This site is protected by reCAPTCHA and the Google Privacy Policy and Terms of Service apply.