Sold
Listed by Mary Chmelicek of SKOGMAN REALTY

Listing Sold by RE/MAX CONCEPTS
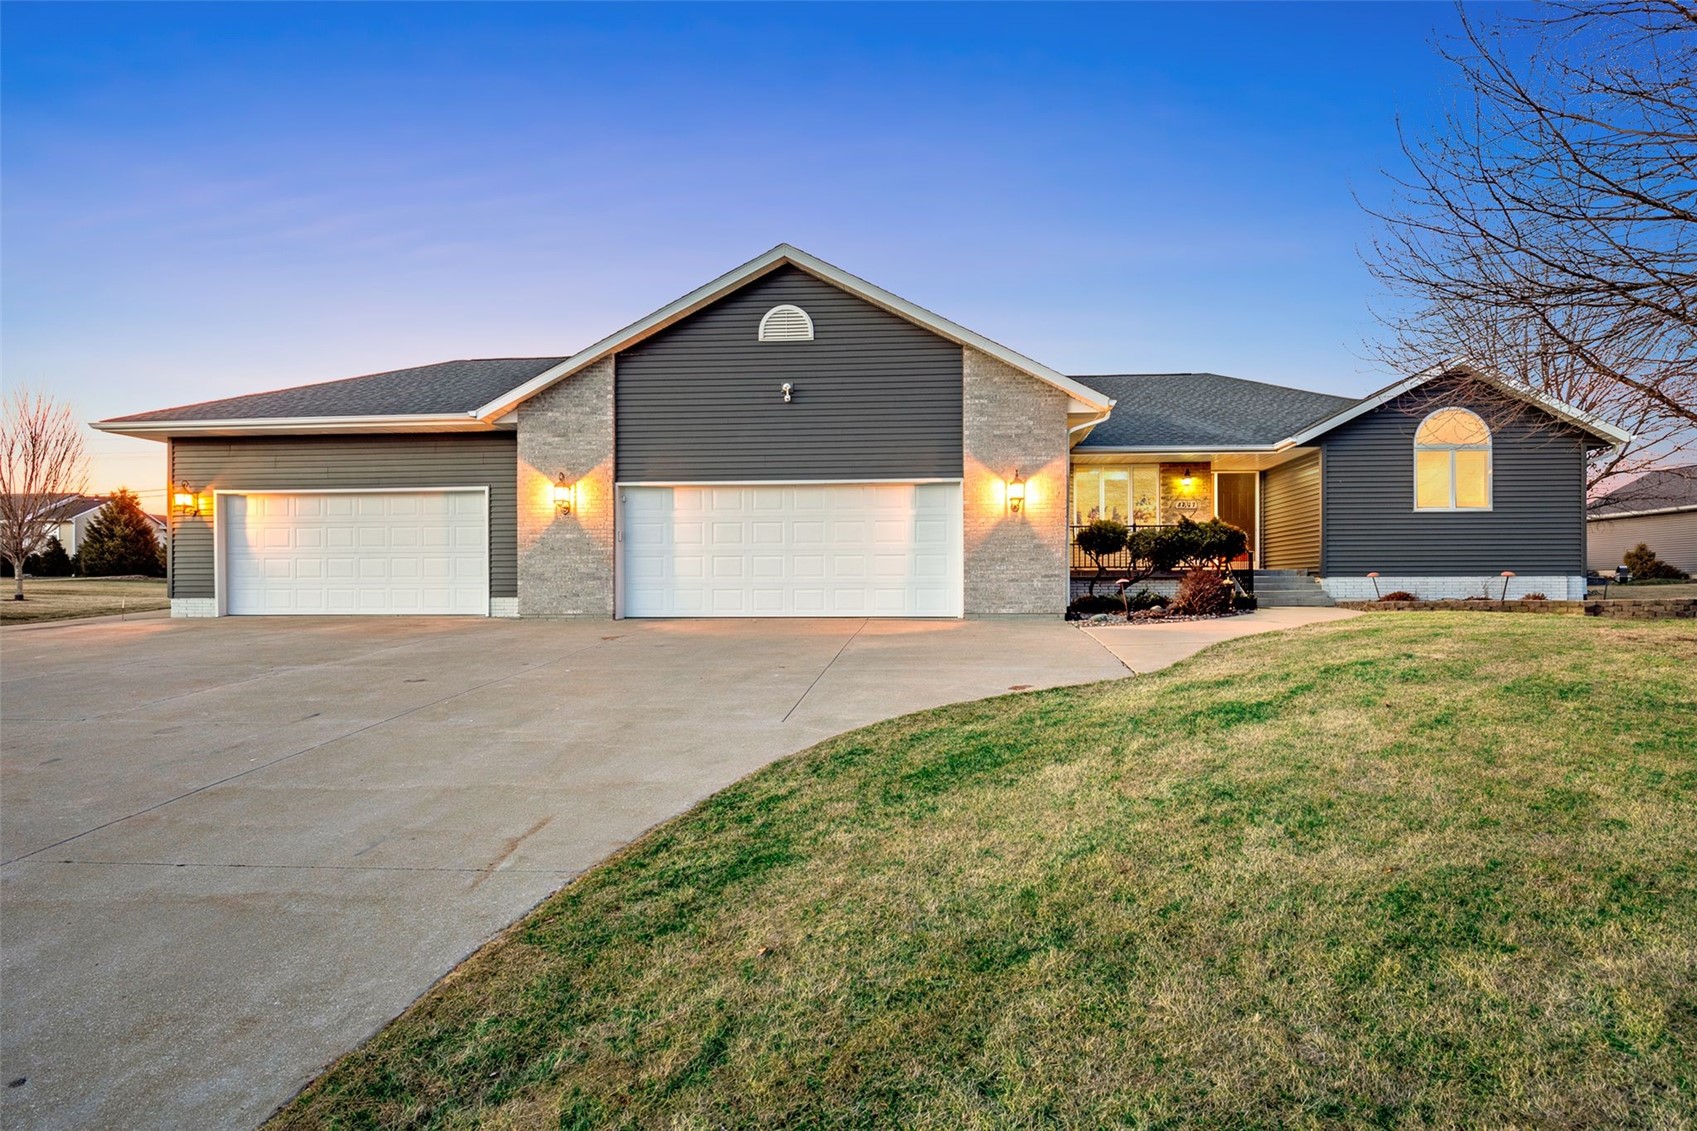
Accepted Offer on 2/28. Exceptional in-town acreage offering a spacious and thoughtfully designed floor plan & privacy with no neighbors behind you. The main level features over 2,200 square feet of living space with an abundance of garage space & storage. Hardwood floors flow throughout, complemented by a formal dining room and an inviting eat-in kitchen. The kitchen has hard-surface countertops, stainless steel appliances, and a built-in work area. The open great room showcases vaulted ceilings and a stone gas fireplace, creating an ideal space for both everyday living and entertaining. A split-bedroom layout provides privacy, with a dedicated primary suite featuring a large soaking tub, tiled shower and private access to the three-season porch. The lower level adds additional living space with a fourth bedroom, full bathroom, additional fireplace, and built-in bar-perfect for hosting guests or relaxing. Hobbyists will appreciate the exceptional garage space, including a 1,156 sq ft heated four-stall attached garage with floor drain, plus an additional 1,120 sq ft detached garage built in 2014. Incredible garage space! Outdoor living shines with the stunning patio, and deck overlooking the backyard. Enjoy spring and summer evenings around the custom stone fire pit or entertaining in the outdoor kitchen area. This property is truly a rare find and a dream setting for hobbyists and entertainers alike. This one is move in ready!

Listing Tools

Property Details of 4091 Brookside Drive

Property Details

Interior Features

Utilities and Appliances

Community

Map Location

 CRAAR LOGO "Based on information submitted to IA_CRAAR as of July 7, 2026 6:54 PM UTC . All data is deemed reliable but is not guaranteed accurate by the MLS. All information should be independently reviewed and verified for accuracy. IDX information is provided exclusively for consumers’ personal, noncommercial use and may not be used for any purpose other than to identify prospective properties consumers may be interested in purchasing."

Hi there! How can we help you?

Contact us using the form below or give us a call.

Send Us A Message:

I agree to receive marketing and customer service calls and text messages from Skogman Realty. To opt out, you can reply 'stop' at any time or click the unsubscribe link in the emails. Consent is not a condition of purchase. Msg/data rates may apply. Msg frequency varies. Privacy Policy.

Do not fill in this field:

This site is protected by reCAPTCHA and the Google Privacy Policy and Terms of Service apply.

Hi there! How can we help you?

Contact us using the form below or give us a call.

Send Us A Message:

Do not fill in this field:

This site is protected by reCAPTCHA and the Google Privacy Policy and Terms of Service apply.

Hi there! How can we help you?

Contact us using the form below or give us a call.

Send Us A Message:

Do not fill in this field:

This site is protected by reCAPTCHA and the Google Privacy Policy and Terms of Service apply.

Do not fill in this field:

This site is protected by reCAPTCHA and the Google Privacy Policy and Terms of Service apply.

Do not fill in this field:

This site is protected by reCAPTCHA and the Google Privacy Policy and Terms of Service apply.

Do not fill in this field:

This site is protected by reCAPTCHA and the Google Privacy Policy and Terms of Service apply.

$

Do not fill in this field:

This site is protected by reCAPTCHA and the Google Privacy Policy and Terms of Service apply.