Sold
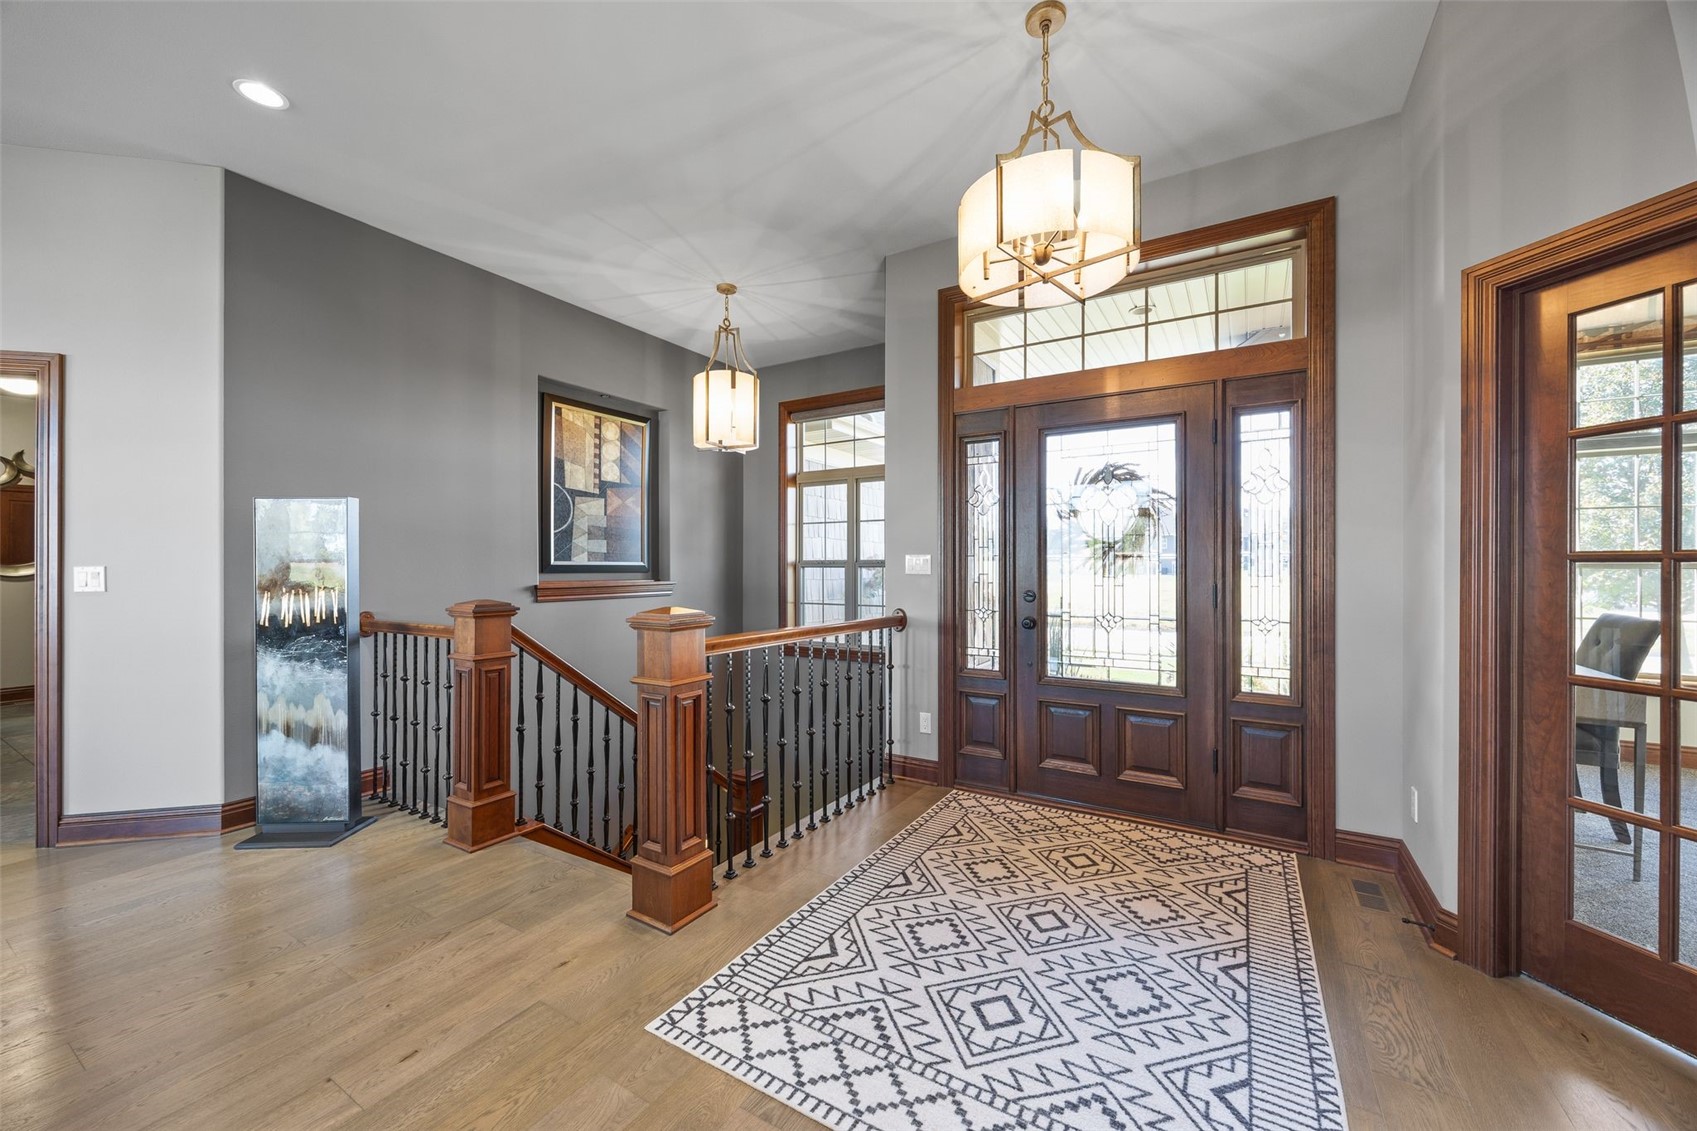
Beautifully maintained home with over $35,000 in recent improvements, offering peace of mind and move-in ready comfort. Updates include refinished hardwood floors (2021), new water softener (2022), new water heater (2022), and extensive landscaping completed in 2022. The kitchen features updated faucets (2020), and the deck was upgraded in 2023 with maintenance-free deck. The garage received a premium epoxy floor finish in 2024. These upgrades showcase the care and investment put into the home, providing lasting value for the next owner. This beautifully crafted 4-bedroom, 3-bath walkout ranch showcases exceptional woodwork, professional interior painting, and high-end finishes throughout. The main level features rich hardwood floors, solid panel doors, transom windows, and extensive stonework that add timeless character and warmth. The stunning kitchen impresses with granite countertops, a large island with breakfast bar, custom dovetail cabinetry, tile backsplash, under-cabinet lighting, stainless steel appliances, and dual pantries with roll-out shelving. The open-concept great room includes a floor-to-ceiling stone fireplace and built-in sound system for effortless entertaining.The primary suite offers a tray ceiling, spacious walk-in closet, and a spa-inspired ensuite featuring a jetted tub, dual vanities with granite counters, and a tile shower. Huge laundry room with family drop zone area with lockers and storage off the 3 stall garage. The finished lower level expands the living space with a large rec room, a second floor-to-ceiling stone fireplace, and an impressive wet bar area with stone accents, built-in fridge, and an integrated sink. Enjoy outdoor living on the maintenance-free deck and patio with built-in speakers, overlooking the irrigated landscaped yard. Additional highlights include matching wood floor vents, and a whole-home sound system inside and out.
Listed by Kathy Platten of SKOGMAN REALTY

Listing Sold by Pinnacle Realty LLC

Listing Tools

Property Details of 932 Prescot Lane

Property Details

Interior Features

Exterior Features

Utilities and Appliances

Community

Map Location

 CRAAR LOGO "Based on information submitted to IA_CRAAR as of August 14, 2026 8:54 AM UTC . All data is deemed reliable but is not guaranteed accurate by the MLS. All information should be independently reviewed and verified for accuracy. IDX information is provided exclusively for consumers’ personal, noncommercial use and may not be used for any purpose other than to identify prospective properties consumers may be interested in purchasing."

Hi there! How can we help you?

Contact us using the form below or give us a call.

Send Us A Message:

I agree to receive marketing and customer service calls and text messages from Skogman Realty. To opt out, you can reply 'stop' at any time or click the unsubscribe link in the emails. Consent is not a condition of purchase. Msg/data rates may apply. Msg frequency varies. Privacy Policy.

Do not fill in this field:

This site is protected by reCAPTCHA and the Google Privacy Policy and Terms of Service apply.

Hi there! How can we help you?

Contact us using the form below or give us a call.

Send Us A Message:

Do not fill in this field:

This site is protected by reCAPTCHA and the Google Privacy Policy and Terms of Service apply.

Hi there! How can we help you?

Contact us using the form below or give us a call.

Send Us A Message:

Do not fill in this field:

This site is protected by reCAPTCHA and the Google Privacy Policy and Terms of Service apply.

Do not fill in this field:

This site is protected by reCAPTCHA and the Google Privacy Policy and Terms of Service apply.

Do not fill in this field:

This site is protected by reCAPTCHA and the Google Privacy Policy and Terms of Service apply.

Do not fill in this field:

This site is protected by reCAPTCHA and the Google Privacy Policy and Terms of Service apply.

$

Do not fill in this field:

This site is protected by reCAPTCHA and the Google Privacy Policy and Terms of Service apply.