Sold
Listed by Jane Glantz of SKOGMAN REALTY

Listing Sold by RE/MAX CONCEPTS
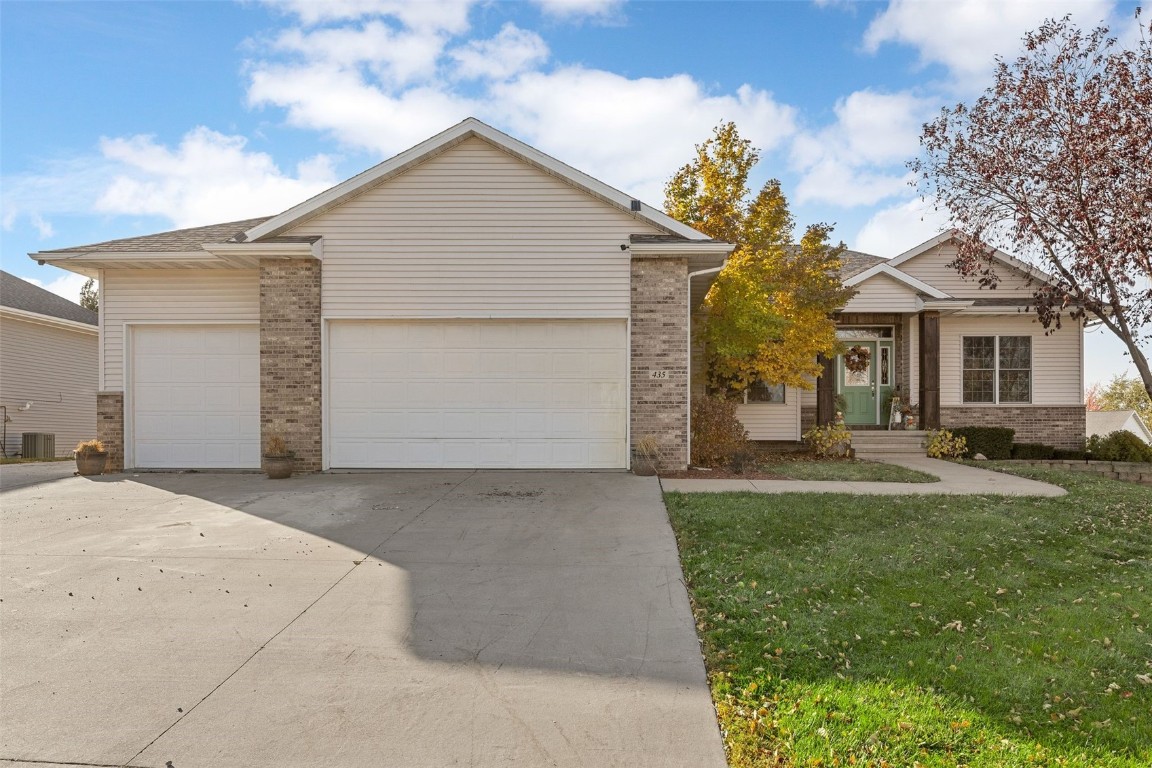
If your dream home checklist includes space, style, and a backyard big enough for fun, welcome home! This 4-bedroom, 3-bath ranch in Prairie View Estates offers over 3,200 sq ft of living space that combines comfort, functionality, and style. Open great room with cozy gas fireplace is the perfect spot for relaxing or your morning coffee. You will love the great eat-in kitchen with a huge breakfast bar, ample cupboard space plus a formal dining area for all your entertaining. The split-bedroom design means the primary suite is your private escape, complete with jetted tub, separate shower, double vanity, and walk-in closet. The mudroom off the 3-car garage is the perfect drop zone space with optional main floor laundry hook-up. The finished walkout lower level offers a fun theater room and family room with wet bar-ideal for hosting, hiding, or both! The conforming 4th bedroom with its walk-in closet and attached full bath is great for guests or that teenager who insists on their own “space”. The bonus LL laundry/craft room has generous storage and laundry folding space or a hidden crafting area. Outdoors you will find an oversized fenced in backyard with deck, patio, firepit, and storage shed-basically a playground for all ages. The extra parking pad next to the garage will fit all your off street parking needs. Extra peace of mind with a new furnace, central air, water heater, and newer roof! All of this, plus a prime location just outside the Cedar Rapids city limits with easy access to both communities. This is the one you have been waiting for!

Listing Tools

Property Details of 435 Sunset Drive

Property Details

Interior Features

Utilities and Appliances

Community

Map Location

 CRAAR LOGO "Based on information submitted to IA_CRAAR as of July 7, 2026 7:54 PM UTC . All data is deemed reliable but is not guaranteed accurate by the MLS. All information should be independently reviewed and verified for accuracy. IDX information is provided exclusively for consumers’ personal, noncommercial use and may not be used for any purpose other than to identify prospective properties consumers may be interested in purchasing."

Hi there! How can we help you?

Contact us using the form below or give us a call.

Send Us A Message:

I agree to receive marketing and customer service calls and text messages from Skogman Realty. To opt out, you can reply 'stop' at any time or click the unsubscribe link in the emails. Consent is not a condition of purchase. Msg/data rates may apply. Msg frequency varies. Privacy Policy.

Do not fill in this field:

This site is protected by reCAPTCHA and the Google Privacy Policy and Terms of Service apply.

Hi there! How can we help you?

Contact us using the form below or give us a call.

Send Us A Message:

Do not fill in this field:

This site is protected by reCAPTCHA and the Google Privacy Policy and Terms of Service apply.

Hi there! How can we help you?

Contact us using the form below or give us a call.

Send Us A Message:

Do not fill in this field:

This site is protected by reCAPTCHA and the Google Privacy Policy and Terms of Service apply.

Do not fill in this field:

This site is protected by reCAPTCHA and the Google Privacy Policy and Terms of Service apply.

Do not fill in this field:

This site is protected by reCAPTCHA and the Google Privacy Policy and Terms of Service apply.

Do not fill in this field:

This site is protected by reCAPTCHA and the Google Privacy Policy and Terms of Service apply.

$

Do not fill in this field:

This site is protected by reCAPTCHA and the Google Privacy Policy and Terms of Service apply.