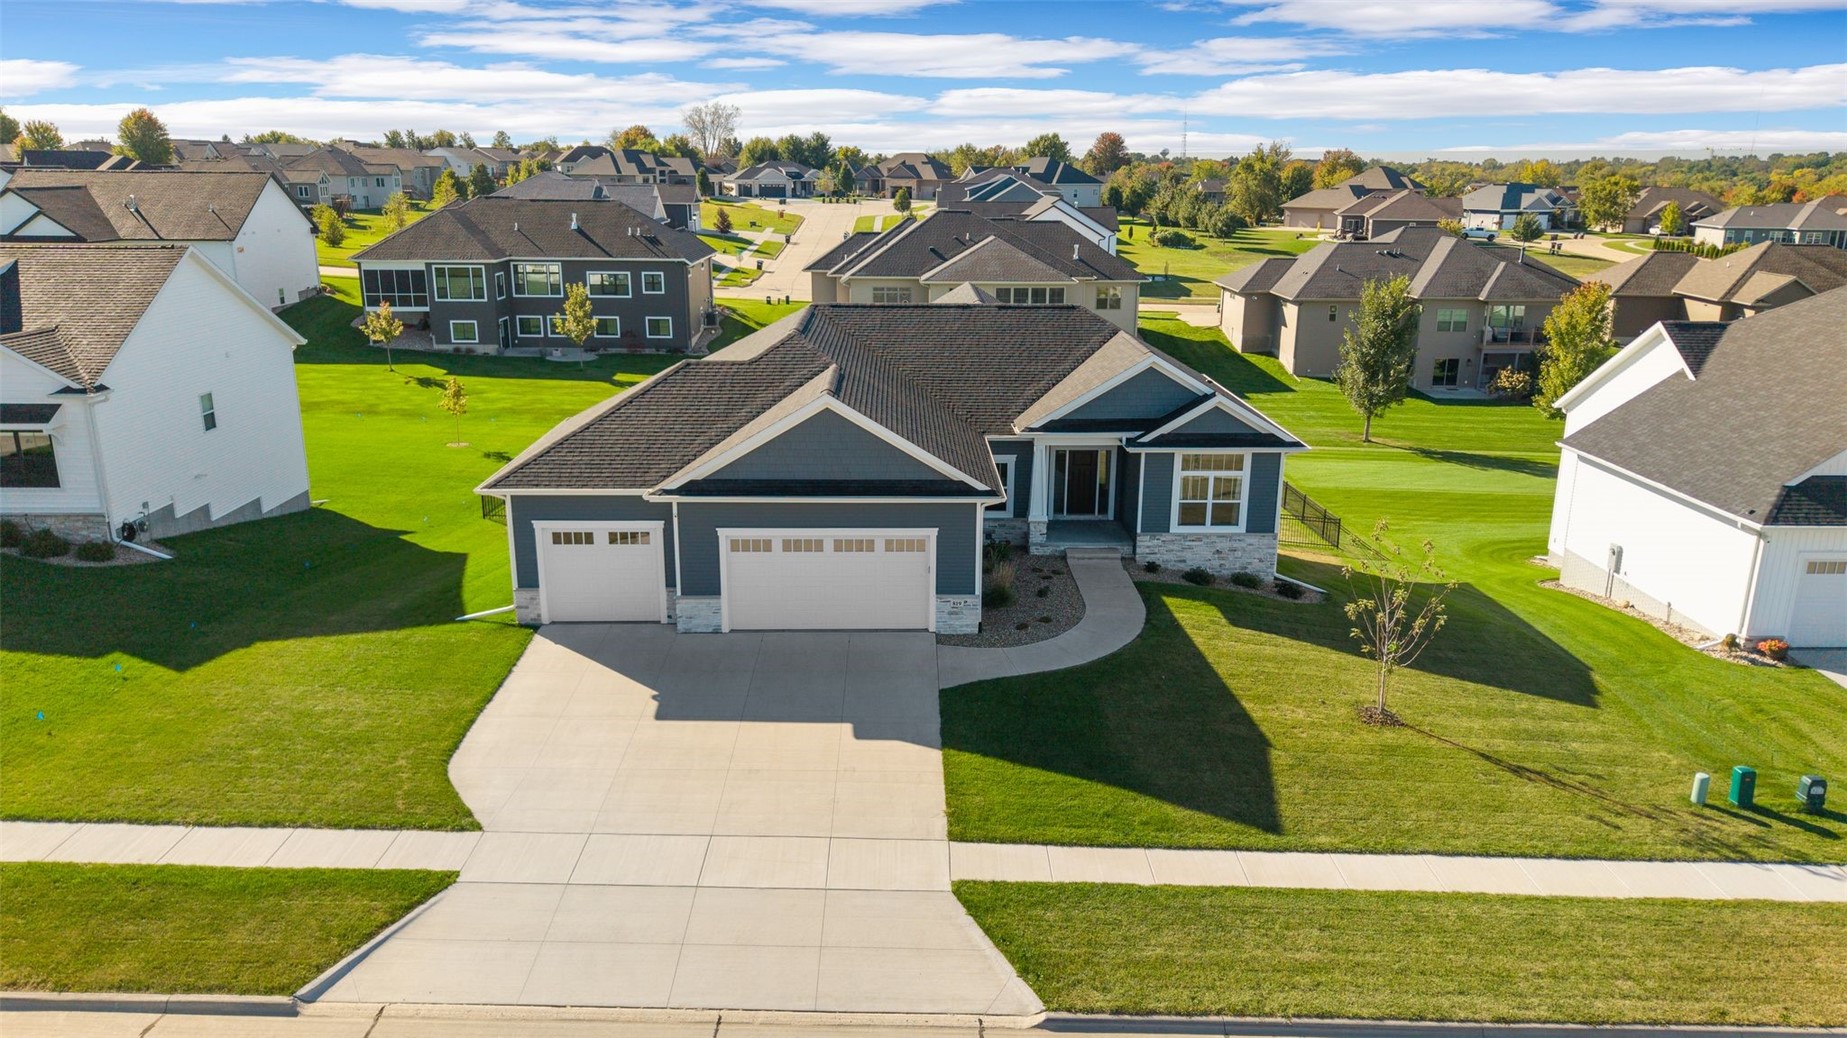


Property Details
Basic Information
- Cedar Rapids: 2508526
- Mls Status: Closed
- Virtual Tour: Virtual Tour
Building
- Property Style: Ranch
- Square Feet: 3,314
- Year Built: 2022
- Rooms: 12
- Garage Spaces: 3
Location
- Town: Marion
- County: Linn
- State: IA
- Zip: 52302
Finance
- Taxes: $11,530
Interior Features
Bedrooms
- Bedrooms: 5
Bathrooms
- Bathrooms: 3
- Full Baths: 3
Basement
- Basement: Full, Concrete, Walk-Out Access
Other
- Fireplace: Insert, Gas, Great Room
Utilities and Appliances
Utilities and Appliances
- Appliances: Dryer, Dishwasher, Disposal, Microwave, Range, Refrigerator, Washer
- Appliances Included: Dryer, Dishwasher, Disposal, Microwave, Range, Refrigerator, Washer
- Cooling: Central Air
- Heat System: Forced Air, Gas
- Heating: Forced Air, Gas
- Sewer: Public Sewer
Community
Schools
- Elementary School: Echo Hill
- Junior High: Oak Ridge
- High School: Linn Mar
 "Based on information submitted to IA_CRAAR as of September 28, 2026 2:25 PM UTC . All data is deemed reliable but is not guaranteed accurate by the MLS. All information should be independently reviewed and verified for accuracy. IDX information is provided exclusively for consumers’ personal, noncommercial use and may not be used for any purpose other than to identify prospective properties consumers may be interested in purchasing."