Sold
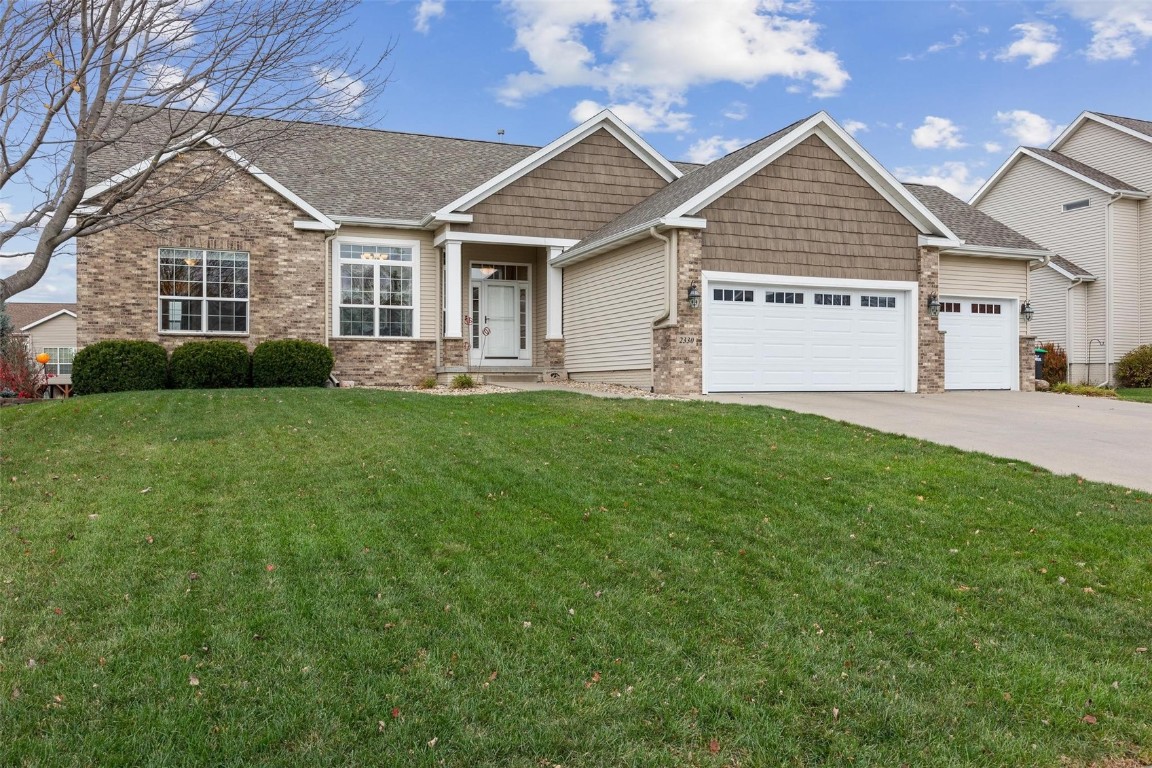
There's plenty to appreciate about this beautiful 5 bedroom, 4.5 bath ranch home in Marion. Step inside to a light-filled open floor plan with soaring ceilings and more than $30,000 in flooring upgrades all throughout the home, including clear-grade maple hardwood floors in the formal dining room, daily dining area, great room, kitchen, and hallways. The great room features a wall of windows and a wrought iron banister over the atrium staircase, gas fireplace with granite surround and built-in shelving. Well-appointed kitchen with stainless steel appliances, granite countertops, a breakfast bar that seats 4+, and ample pantry/storage space. Just off the kitchen, enjoy the formal dining space with tray ceiling and a four seasons room with gas fireplace, stacked stone fireplace surround, LVP flooring, and easy access to the new maintenance-free deck with outdoor kitchen, two integrated grills, and an outdoor heater. The main level boasts three bedrooms, each with new carpet, including two that share an adjoining ensuite full bathroom. The Primary Suite offers a soothing retreat with a walk-in closet, private bath with dual vanities, storage tower, soaking tub, and separate shower. A half bath in the hallway and a laundry room with drop zone, lockers, and storage area complete the main level. In the lower level, spread out and enjoy more than 1,400 square feet of living space with new LVP flooring and new carpet, built ins, wet bar with granite countertop, two good-sized bedrooms, two baths, and a large unfinished storage room. Outdoors, relax and stay a while on the custom paver patio with lava rock gas firepit and seating wall, with mature trees and landscaping for added privacy. Linn-Mar schools, three-car garage with storage, and a new roof, new siding, new water heater, and new furnace all within the last three years! Don't wait; schedule your showing today!
Listed by Debra Callahan of RE/MAX CONCEPTS

Listing Sold by SKOGMAN REALTY

Listing Tools

Property Details of 2330 Timber Creek Drive

Property Details

Interior Features

Exterior Features

Utilities and Appliances

Community

Map Location

 CRAAR LOGO "Based on information submitted to IA_CRAAR as of October 5, 2026 11:54 PM UTC . All data is deemed reliable but is not guaranteed accurate by the MLS. All information should be independently reviewed and verified for accuracy. IDX information is provided exclusively for consumers’ personal, noncommercial use and may not be used for any purpose other than to identify prospective properties consumers may be interested in purchasing."

Hi there! How can we help you?

Contact us using the form below or give us a call.

Send Us A Message:

I agree to receive marketing and customer service calls and text messages from Skogman Realty. To opt out, you can reply 'stop' at any time or click the unsubscribe link in the emails. Consent is not a condition of purchase. Msg/data rates may apply. Msg frequency varies. Privacy Policy.

Do not fill in this field:

This site is protected by reCAPTCHA and the Google Privacy Policy and Terms of Service apply.

Hi there! How can we help you?

Contact us using the form below or give us a call.

Send Us A Message:

Do not fill in this field:

This site is protected by reCAPTCHA and the Google Privacy Policy and Terms of Service apply.

Hi there! How can we help you?

Contact us using the form below or give us a call.

Send Us A Message:

Do not fill in this field:

This site is protected by reCAPTCHA and the Google Privacy Policy and Terms of Service apply.

Do not fill in this field:

This site is protected by reCAPTCHA and the Google Privacy Policy and Terms of Service apply.

Do not fill in this field:

This site is protected by reCAPTCHA and the Google Privacy Policy and Terms of Service apply.

Do not fill in this field:

This site is protected by reCAPTCHA and the Google Privacy Policy and Terms of Service apply.

$

Do not fill in this field:

This site is protected by reCAPTCHA and the Google Privacy Policy and Terms of Service apply.