Sold
Listed by Wynn Nguyen of Pinnacle Realty LLC

Listing Sold by SKOGMAN REALTY
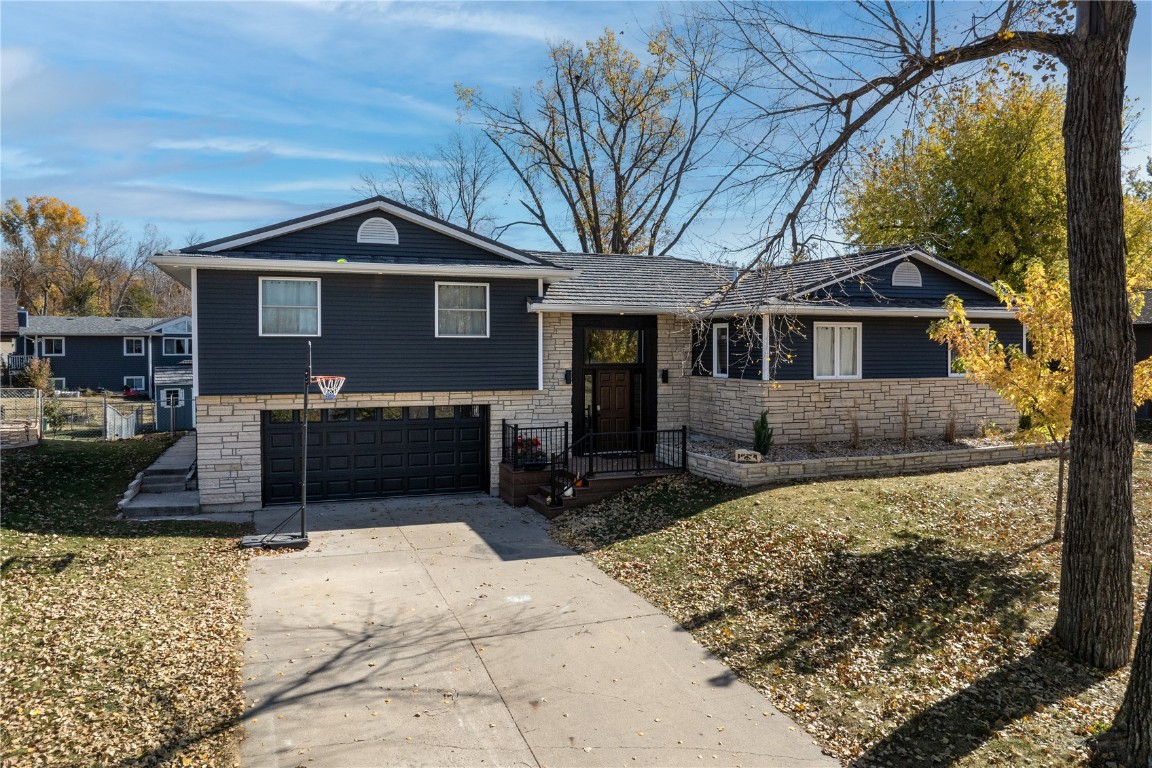
Wow! Is what you will say when you step into this expansive home that is a little over 3600 sq ft. There are so many highlights to touch upon and the big one is that this home has been fully remodeled from top to bottom. The modern design upgrades and its multi-tiered home boasts a 15 foot vaulted ceiling right as you step up into the grand foyer sitting/entertainment room where your 8 foot holiday tree can easily fit into the space along with your grand piano, a pool table or some oversized furniture and large rugs to complete the space nicely. A few steps up to your left is where you will find an open concept kitchen with an oversized quartz counter top island that can easily fit 8 bar stools for entertaining your guests and family. The walk-in pantry has so much space to store all your dry goods and the plethora of kitchen appliances and gadgets that you seem to feel like you cannot do without. It's a cook lover's dream kitchen to entertain for any size group from an intimate dinner party group or a massive gathering. And your guests can spread out to the nice upper deck during those nicer weather days. The master bedroom is like the size of a studio flat with a step up that can fit a California king bed with an en suite bathroom that adjoins it and it has a walk-in clothes closet and plus 2 other closets as well. The fully finished basement may house your multi-generational family with its own living quarters or use it as a private Airbnb, a yoga, dance, fitness workout area, crafting area, the options are endless. The sliding glass door leads you to a nice relaxing patio. The lower level also has a full size bedroom and full size bathroom, a partial kitchen/bar with sink space. And it doesn't end there because the kiddos have their own playhouse in the back yard with LVP flooring and it's equipped with an electrical fan/light, and a TV. The large 1/3 acre lot is fully fenced in. This multi-tiered dimensionally pleasing home boasts so much space and it looks so much better in person so, come on out and take a look! Optional HOA outdoor pool pass opportunity for $300 per year per family.

Listing Tools

Property Details of 4488 Pepperwood Hill SE

Property Details

Interior Features

Utilities and Appliances

Community

Map Location

 CRAAR LOGO "Based on information submitted to IA_CRAAR as of July 7, 2026 6:54 PM UTC . All data is deemed reliable but is not guaranteed accurate by the MLS. All information should be independently reviewed and verified for accuracy. IDX information is provided exclusively for consumers’ personal, noncommercial use and may not be used for any purpose other than to identify prospective properties consumers may be interested in purchasing."

Hi there! How can we help you?

Contact us using the form below or give us a call.

Send Us A Message:

I agree to receive marketing and customer service calls and text messages from Skogman Realty. To opt out, you can reply 'stop' at any time or click the unsubscribe link in the emails. Consent is not a condition of purchase. Msg/data rates may apply. Msg frequency varies. Privacy Policy.

Do not fill in this field:

This site is protected by reCAPTCHA and the Google Privacy Policy and Terms of Service apply.

Hi there! How can we help you?

Contact us using the form below or give us a call.

Send Us A Message:

Do not fill in this field:

This site is protected by reCAPTCHA and the Google Privacy Policy and Terms of Service apply.

Hi there! How can we help you?

Contact us using the form below or give us a call.

Send Us A Message:

Do not fill in this field:

This site is protected by reCAPTCHA and the Google Privacy Policy and Terms of Service apply.

Do not fill in this field:

This site is protected by reCAPTCHA and the Google Privacy Policy and Terms of Service apply.

Do not fill in this field:

This site is protected by reCAPTCHA and the Google Privacy Policy and Terms of Service apply.

Do not fill in this field:

This site is protected by reCAPTCHA and the Google Privacy Policy and Terms of Service apply.

$

Do not fill in this field:

This site is protected by reCAPTCHA and the Google Privacy Policy and Terms of Service apply.