Sold
Listed by Joy Seyfer of SKOGMAN REALTY

Listing Sold by Realty87
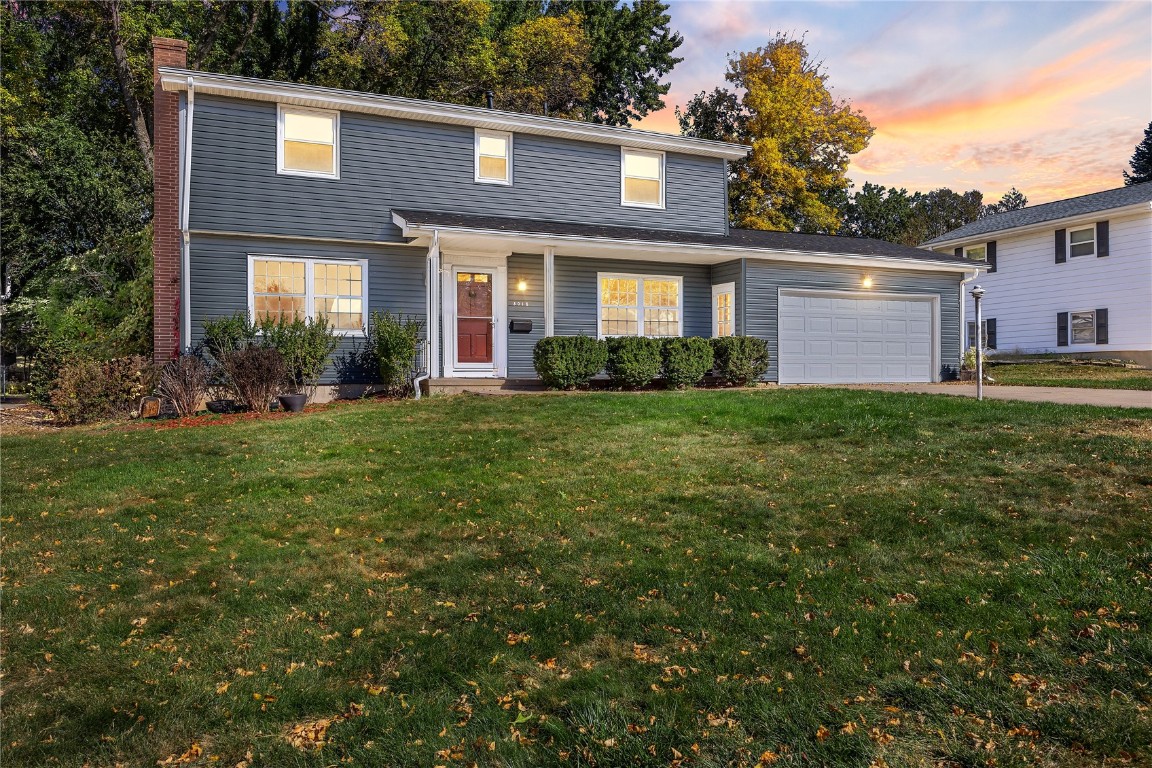
Tucked away on a quiet SE side street, this two-story home reflects the Colonial Revival influences and features that were becoming popular again in the late 50's. You will appreciate the simple geometric design of this home outside and inside. Symmetry and balance is what you will find. The front porch provides shelter for guests as they arrive. This porch also extends to provide cover for the service door access to the attached garage. Don't worry-there is plenty of room for a couple of Adirondack rocking chairs to watch some beautiful sunsets! As you walk inside this traditional center hall floor plan, here is what you will find on the main floor: extensive hardwood flooring, oversized windows throughout, a family room tucked on the back side of the house, an oversized living room with built-in bookcases, two fireplaces, and coved ceilings-great details of a Colonial Revival home. The kitchen was remodeled and boasts contrast color cabinetry, solid surface counter tops, subway tile backsplash, and a stainless appliance package. There is plenty of space in the kitchen area for a breakfast nook by the bay window and there is a formal dining room for those special gatherings of family and friends. Upstairs you will find 4 nicely sized bedrooms with hardwood flooring in every room. There is plenty of storage in the closets as well as the bathrooms. There is a primary bathroom as well as a Jack and Jill Bathroom that is shared by two bedrooms. All the windows on this level have been replaced with double hung vinyl replacements. The lower level has a rec room with ½ bath on one side of the stairway and the laundry and mechanicals are located on the other side. The backyard boasts a pergola with a concrete paver patio. The perennials around the perimeter of the yard allow for low maintenance care of this space. The current owners have loved living in this home and the neighborhood for over 30 years. They are sure that you will too!

Listing Tools

Property Details of 3018 Terry Drive SE

Property Details

Interior Features

Utilities and Appliances

Community

Map Location

 CRAAR LOGO "Based on information submitted to IA_CRAAR as of July 8, 2026 9:54 AM UTC . All data is deemed reliable but is not guaranteed accurate by the MLS. All information should be independently reviewed and verified for accuracy. IDX information is provided exclusively for consumers’ personal, noncommercial use and may not be used for any purpose other than to identify prospective properties consumers may be interested in purchasing."

Hi there! How can we help you?

Contact us using the form below or give us a call.

Send Us A Message:

I agree to receive marketing and customer service calls and text messages from Skogman Realty. To opt out, you can reply 'stop' at any time or click the unsubscribe link in the emails. Consent is not a condition of purchase. Msg/data rates may apply. Msg frequency varies. Privacy Policy.

Do not fill in this field:

This site is protected by reCAPTCHA and the Google Privacy Policy and Terms of Service apply.

Hi there! How can we help you?

Contact us using the form below or give us a call.

Send Us A Message:

Do not fill in this field:

This site is protected by reCAPTCHA and the Google Privacy Policy and Terms of Service apply.

Hi there! How can we help you?

Contact us using the form below or give us a call.

Send Us A Message:

Do not fill in this field:

This site is protected by reCAPTCHA and the Google Privacy Policy and Terms of Service apply.

Do not fill in this field:

This site is protected by reCAPTCHA and the Google Privacy Policy and Terms of Service apply.

Do not fill in this field:

This site is protected by reCAPTCHA and the Google Privacy Policy and Terms of Service apply.

Do not fill in this field:

This site is protected by reCAPTCHA and the Google Privacy Policy and Terms of Service apply.

$

Do not fill in this field:

This site is protected by reCAPTCHA and the Google Privacy Policy and Terms of Service apply.