Sold
Listed by Cory Rath of Keller Williams Midwest Partners

Listing Sold by SKOGMAN REALTY
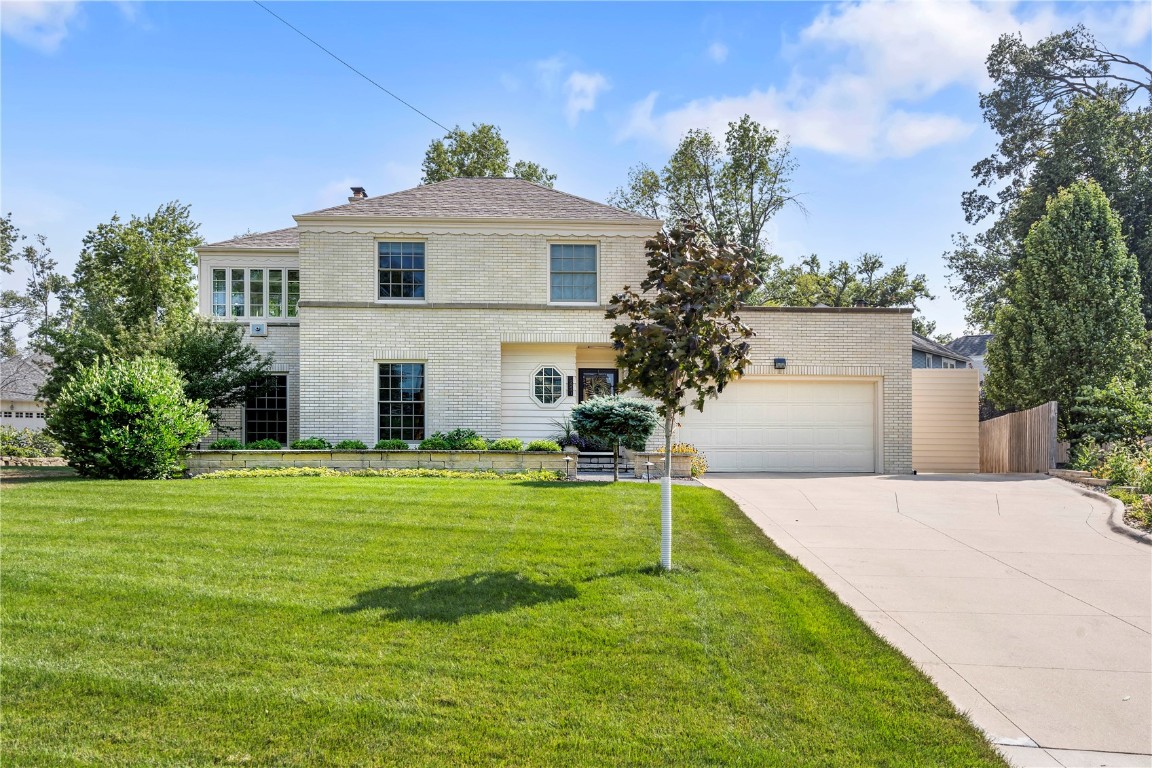
Welcome to one of Cedar Rapids' finest homes that offers all the character, charm and elegance one might expect of a vintage Georgian Revival home, but also has been lavished with an unprecedented level of improvements and upgrades that make it not only luxurious, but truly move-in ready! First, the location: situated in the prestigious Ridgewood Neighborhood just one block east from the 26-acre Brucemore Mansion National Historic Estate, one block west from the 60-acre Bever Park site with a walk-in only entrance at the end of the no outlet street, and nestled amongst some of the most beautiful homes that Cedar Rapids has to offer, this location is special and a very rare opportunity at this price point. Inside or out, you'll find a meticulously maintained McKay-built home and property that illustrates the current homeowner's commitment to make this property the best it can be. With a total investment exceeding $315,000, improvements include: a remodeled kitchen that is open to the adjoining, expansive family room and includes a breakfast bar peninsula that seats up to seven, a spacious work desk area, custom cabinetry, classic subway tile, Silestone countertops, undercabinet lighting, stainless steel appliances, pantry storage, and a lot of natural light that cascades in from the many windows in these adjoining spaces. Custom windows treatments throughout; new Pella Architect Series windows throughout (2016). All but one of the exterior doors have been replaced as well with the exception of the front door, which was preserved for its historical integrity as a quintessential feature of McKay-built homes. A garage remodel in 2023 has given the property an excellent garden garage/shed for storage. New sod (2022); garage finish upgrades (2022); new roof (2021); lower level bath remodel (2021 & 2013); formal living room remodel (2017); new furnace and a/c (2016); new tankless water heater (2015); new hot tub and accompanying electrical (2015); all new landscaping (2014); new irrigation system (2014); new patio (2013); lower level remodel, including adding egress windows and a conforming 4th bedroom (2013); new electrical service (2012); new gas fireplace (2010); new exterior lighting and so much more. With this much to offer in this location at this price, this one won't last long! Come see the quality and beauty of this property for yourself while you still can!

Listing Tools

Property Details of 2241 Linden Drive SE

Property Details

Interior Features

Utilities and Appliances

Community

Map Location

 CRAAR LOGO "Based on information submitted to IA_CRAAR as of July 7, 2026 7:54 PM UTC . All data is deemed reliable but is not guaranteed accurate by the MLS. All information should be independently reviewed and verified for accuracy. IDX information is provided exclusively for consumers’ personal, noncommercial use and may not be used for any purpose other than to identify prospective properties consumers may be interested in purchasing."

Hi there! How can we help you?

Contact us using the form below or give us a call.

Send Us A Message:

I agree to receive marketing and customer service calls and text messages from Skogman Realty. To opt out, you can reply 'stop' at any time or click the unsubscribe link in the emails. Consent is not a condition of purchase. Msg/data rates may apply. Msg frequency varies. Privacy Policy.

Do not fill in this field:

This site is protected by reCAPTCHA and the Google Privacy Policy and Terms of Service apply.

Hi there! How can we help you?

Contact us using the form below or give us a call.

Send Us A Message:

Do not fill in this field:

This site is protected by reCAPTCHA and the Google Privacy Policy and Terms of Service apply.

Hi there! How can we help you?

Contact us using the form below or give us a call.

Send Us A Message:

Do not fill in this field:

This site is protected by reCAPTCHA and the Google Privacy Policy and Terms of Service apply.

Do not fill in this field:

This site is protected by reCAPTCHA and the Google Privacy Policy and Terms of Service apply.

Do not fill in this field:

This site is protected by reCAPTCHA and the Google Privacy Policy and Terms of Service apply.

Do not fill in this field:

This site is protected by reCAPTCHA and the Google Privacy Policy and Terms of Service apply.

$

Do not fill in this field:

This site is protected by reCAPTCHA and the Google Privacy Policy and Terms of Service apply.