New Listing
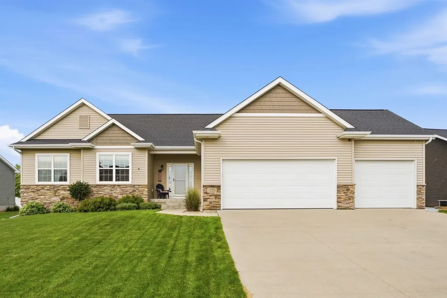
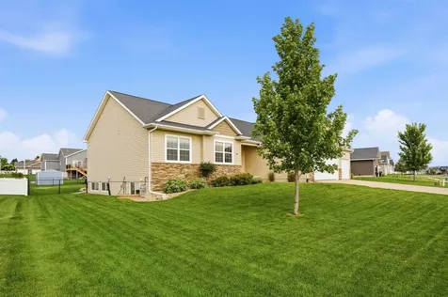
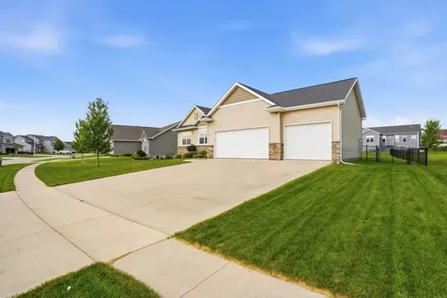
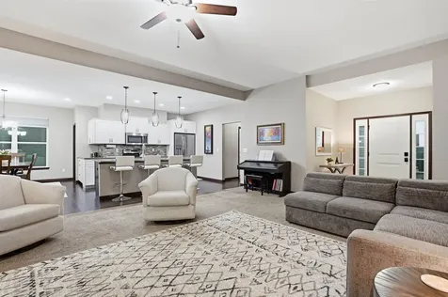
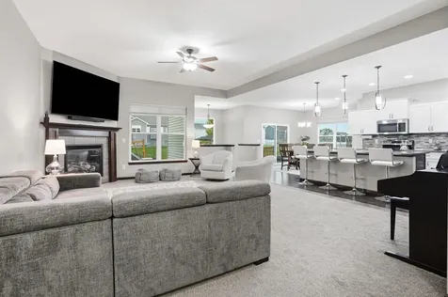
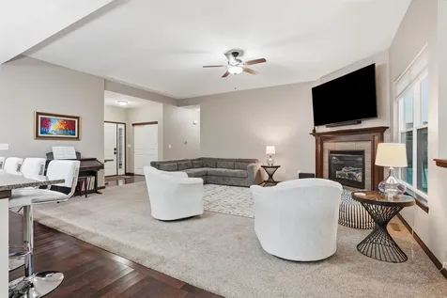
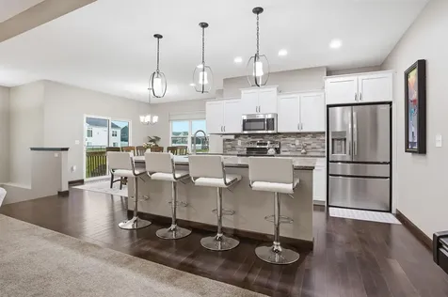
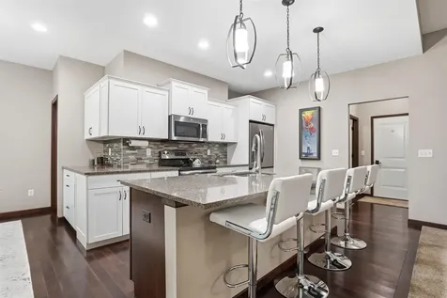
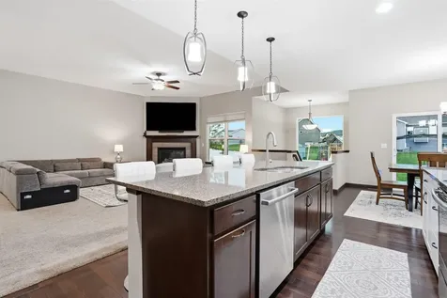
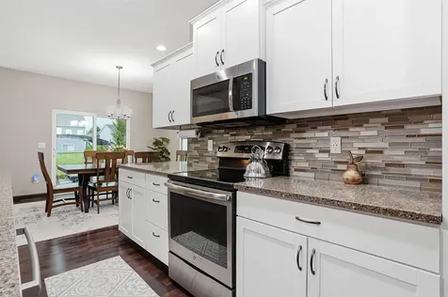
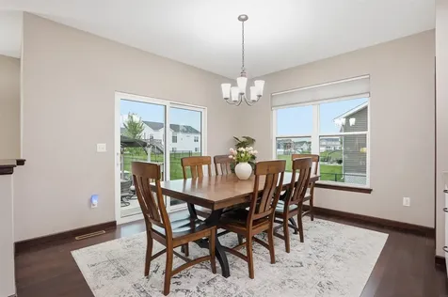
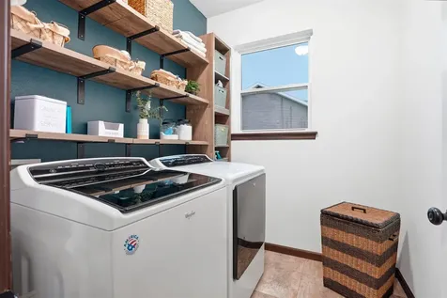
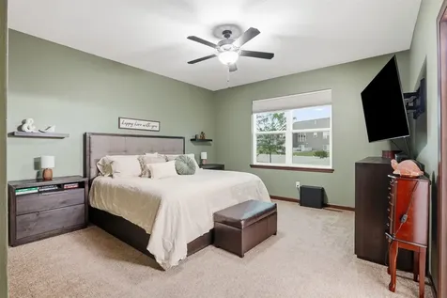
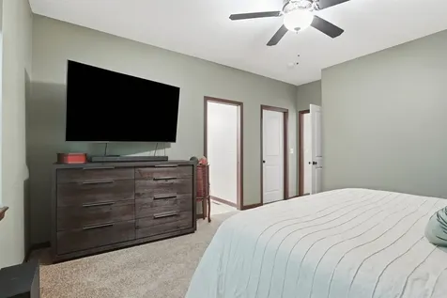
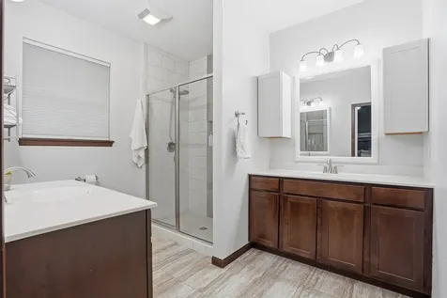
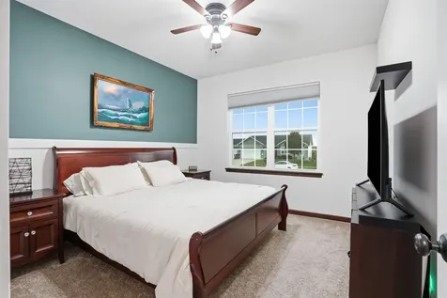
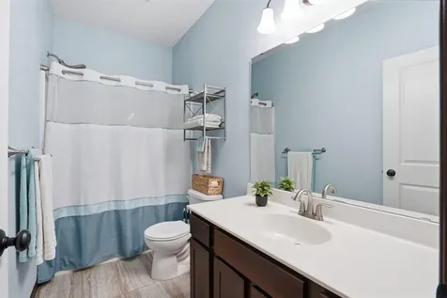
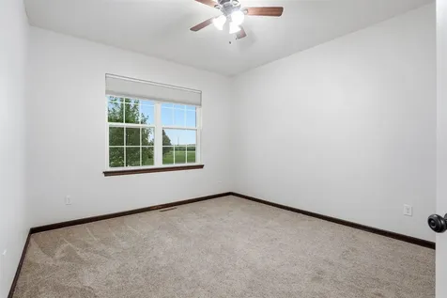
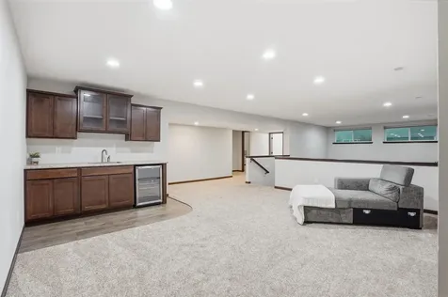
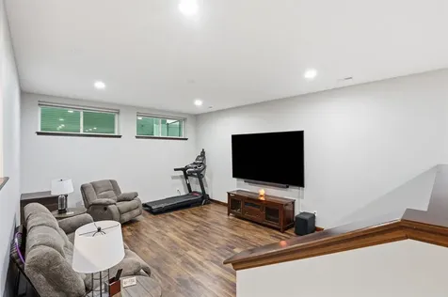
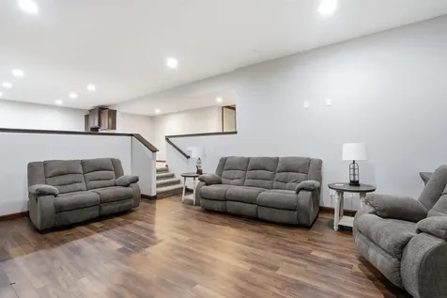
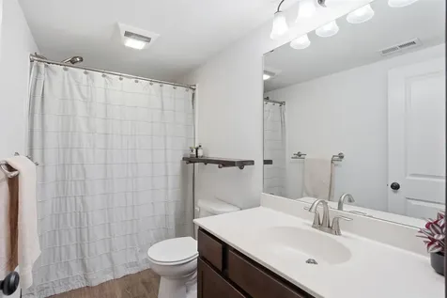
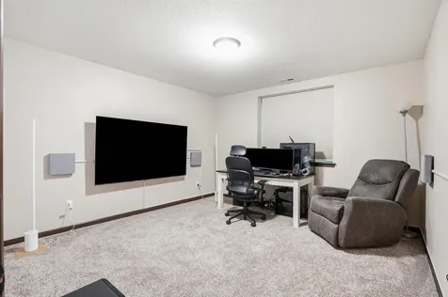
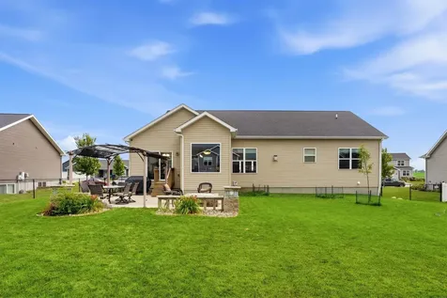
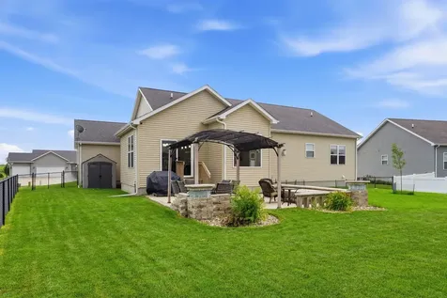
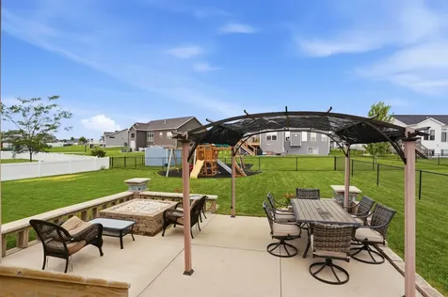
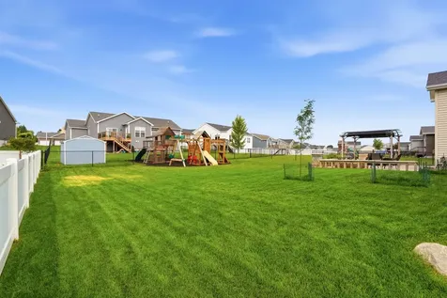
Welcome to this exceptional home in one of Waterloo's most sought-after neighborhoods, where modern style, thoughtful design, and everyday comfort come together beautifully. Step inside to an inviting open-concept floor plan featuring a spacious living room with a cozy gas fireplace and expansive windows overlooking the fully fenced backyard and oversized patio-creating the perfect setting for relaxing evenings or entertaining guests. The stunning kitchen is sure to impress with upgraded appliances, quartz countertops, a beautiful tile backsplash, a walk-in pantry, and an effortless flow into the dining and living spaces. Just off the oversized three-stall garage, you'll appreciate the convenient drop zone with built-in storage and a separate laundry room, making everyday organization a breeze. The main level also offers generously sized bedrooms and beautifully appointed bathrooms, including a spacious primary suite complete with a private ensuite bath and ample closet space. The lower level is designed for entertaining and making memories. Enjoy the impressive dual-level family room featuring a wet bar, offering the perfect space for movie nights, game days, or gathering with friends. You'll also find an additional bedroom, a full bathroom, and abundant storage, along with a versatile flex space ideal for a home gym, game room, office, or pool table-the possibilities are endless. Outside, the beautifully landscaped, fully fenced backyard provides plenty of room to relax, play, or host summer barbecues on the oversized patio. Conveniently located near schools, parks, shopping, and dining, this move-in-ready home offers the perfect balance of peaceful neighborhood living and everyday convenience. From its quality finishes and functional layout to its incredible entertaining spaces, this home truly has it all. Schedule your private showing today and see everything it has to offer!
Listed by Amy Wienands of AWRE,EXP Realty,LLC

Listing Tools

Property Details of 1229 Partridge Lane

Property Details

Interior Features

Exterior Features

Utilities and Appliances

Community

Map Location

"Based on information submitted to Northeast Iowa Regional Board of REALTORS as of July 23, 2026 7:53 AM UTC . All data is deemed reliable but is not guaranteed accurate by the MLS. All information should be independently reviewed and verified for accuracy. IDX information is provided exclusively for consumers’ personal, noncommercial use and may not be used for any purpose other than to identify prospective properties consumers may be interested in purchasing."


Hi there! How can we help you?

Contact us using the form below or give us a call.

Send Us A Message:

I agree to receive marketing and customer service calls and text messages from Skogman Realty. To opt out, you can reply 'stop' at any time or click the unsubscribe link in the emails. Consent is not a condition of purchase. Msg/data rates may apply. Msg frequency varies. Privacy Policy.

Do not fill in this field:

This site is protected by reCAPTCHA and the Google Privacy Policy and Terms of Service apply.

Hi there! How can we help you?

Contact us using the form below or give us a call.

Send Us A Message:

Do not fill in this field:

This site is protected by reCAPTCHA and the Google Privacy Policy and Terms of Service apply.

Hi there! How can we help you?

Contact us using the form below or give us a call.

Send Us A Message:

Do not fill in this field:

This site is protected by reCAPTCHA and the Google Privacy Policy and Terms of Service apply.

Do not fill in this field:

This site is protected by reCAPTCHA and the Google Privacy Policy and Terms of Service apply.

Do not fill in this field:

This site is protected by reCAPTCHA and the Google Privacy Policy and Terms of Service apply.

Do not fill in this field:

This site is protected by reCAPTCHA and the Google Privacy Policy and Terms of Service apply.

$

Do not fill in this field:

This site is protected by reCAPTCHA and the Google Privacy Policy and Terms of Service apply.