Open House
Listed by Romeo Djoumessi,RENE of RE/MAX Concepts - Waverly
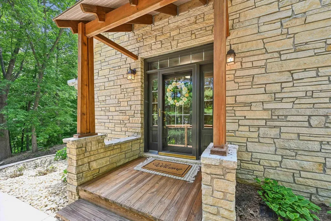
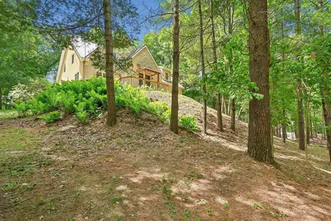
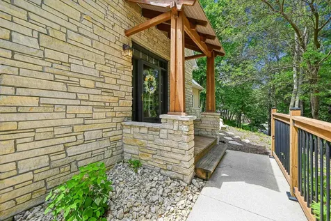
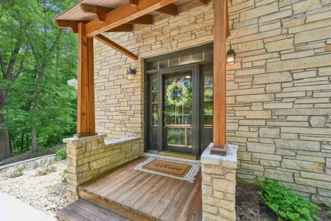
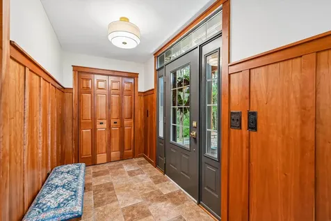
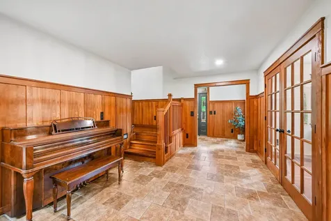
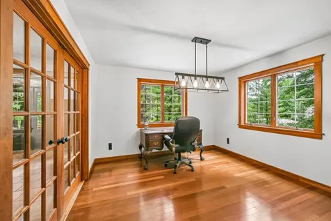
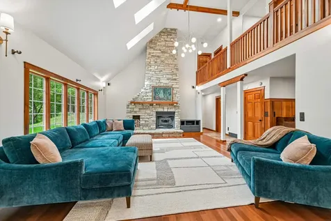
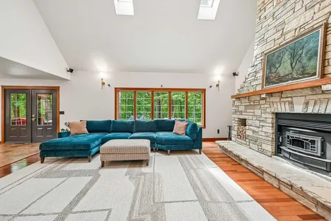
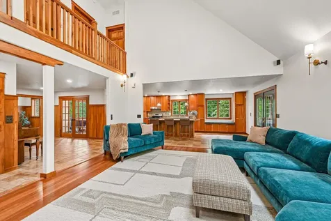
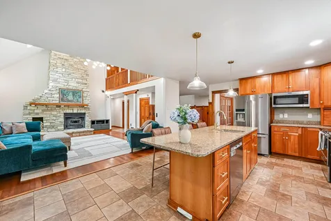
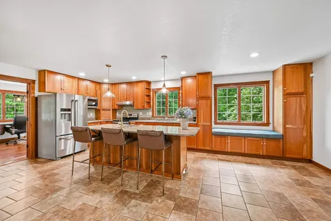
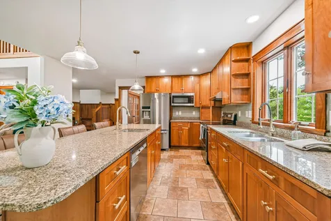
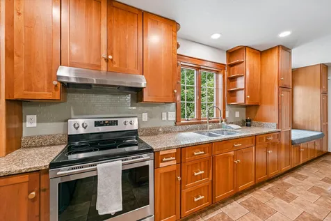
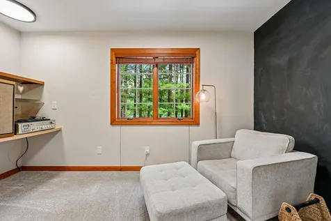
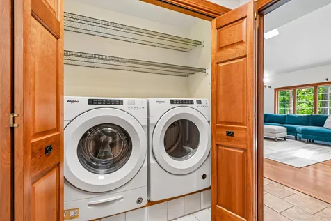
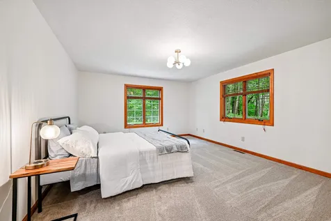
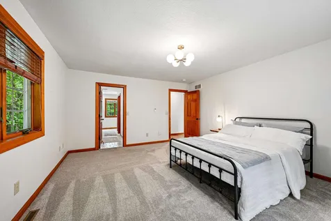
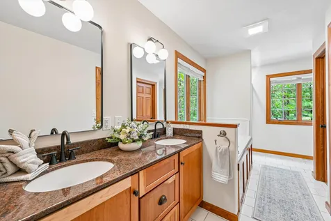
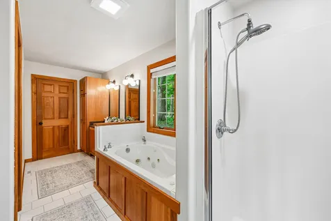
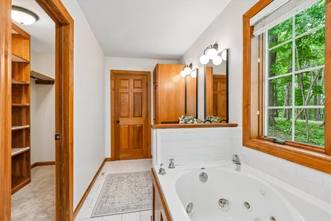
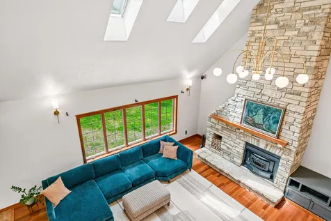
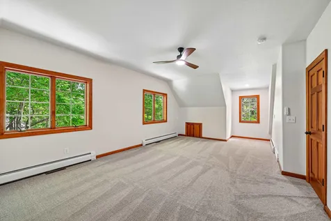
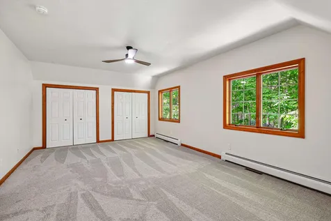
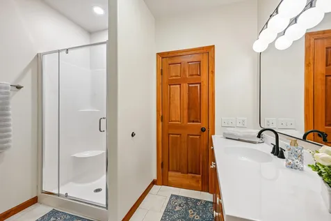
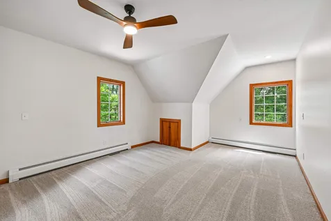
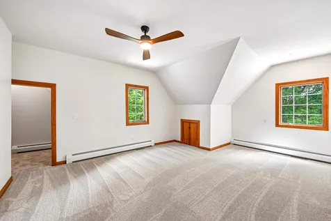
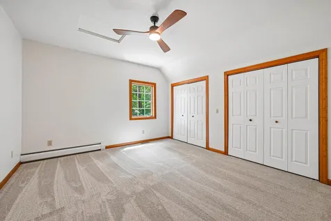
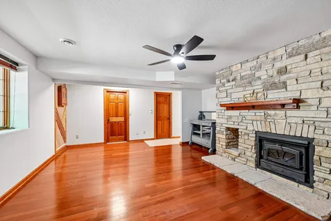
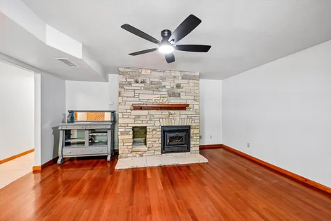
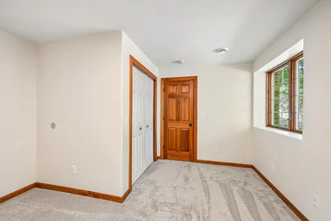
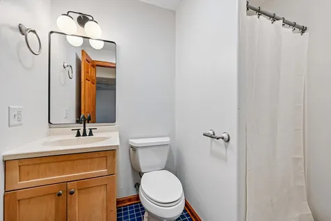
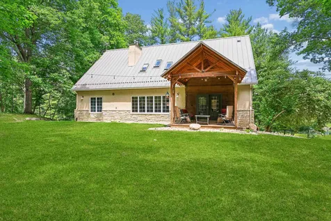
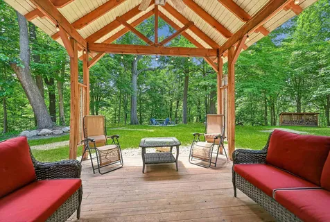
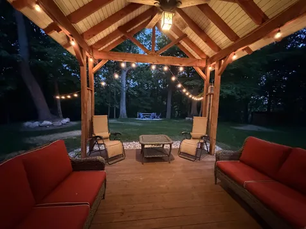
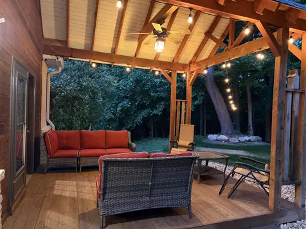
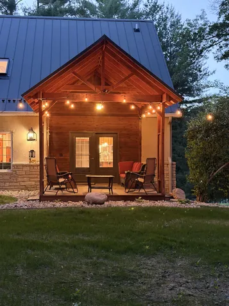
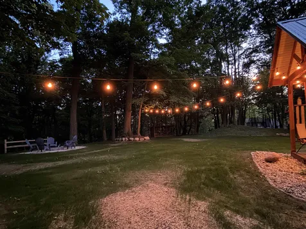
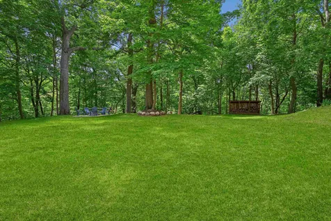
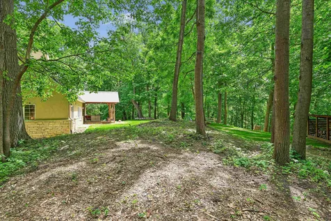
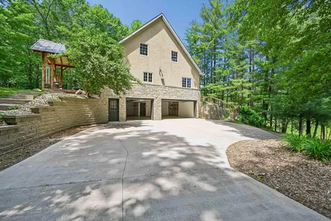
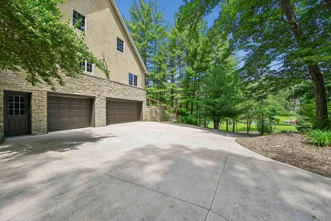
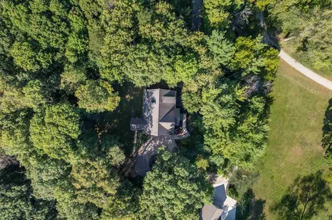
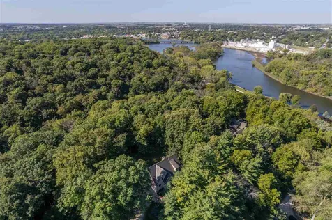
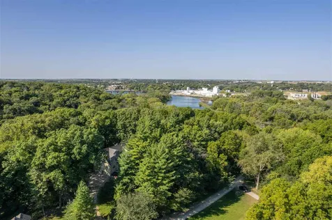
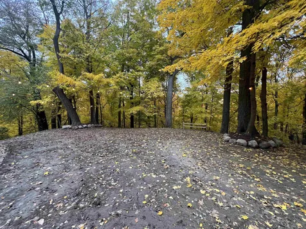
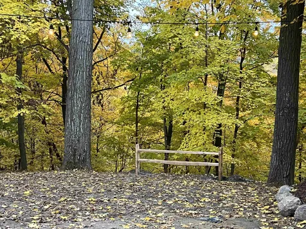
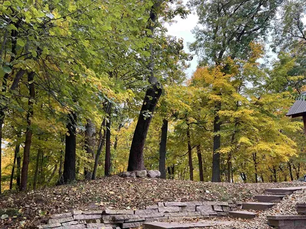
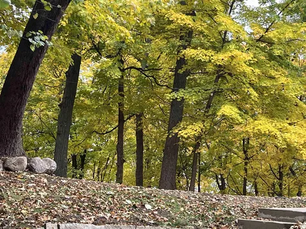
Tucked away in town with a secluded, wooded setting, this beautifully updated 5-bedroom, 4-bath luxury home offers the perfect blend of privacy, space, and modern updates. Surrounded by mature trees and peaceful views, this property delivers a serene retreat while remaining conveniently close to everything. Step inside to an inviting open-concept layout featuring soaring vaulted ceilings, a stunning stone fireplace, and expansive living spaces designed for both everyday comfort and entertaining. The spacious kitchen includes a charming breakfast nook, a dedicated dining area with elegant glass French doors, and updated finishes throughout. The main-floor owner's suite provides a private escape with a spa-like en suite bath complete with double sink vanity, walk-in closet, jetted soaking tub, walk-in shower, and enclosed toilet room. An additional office space or nonconforming bedroom on the main level offers flexibility for guests, work-from-home needs, or hobbies. Upstairs, you'll find three oversized bedrooms, each featuring walk-in or double closets along with additional tucked-away storage spaces that could serve as playrooms or bonus areas. A spacious full bathroom includes a new vanity top and updated shower door, while the large hallway storage closet adds even more functionality. The finished basement expands the living space with a cozy second family room featuring another fireplace, plus a fifth bedroom and additional bathroom-ideal for guests or multigenerational living. Outside, enjoy the peaceful backyard oasis from the spacious covered wood deck overlooking the surrounding woods. The newly added fire-pit area, expanded and leveled yard, fresh landscaping, reseeded lawn, and boulder hardscaping create the perfect private outdoor retreat. The oversized three-stall garage offers abundant storage and workshop potential, complete with Tesla charging setup and air recirculator system. Recent renovations and improvements throughout the home include: o New carpet throughout o All new light fixtures and ceiling fans o Updated recessed can lighting o Modern chandelier in vaulted ceiling o New bathroom faucets o Two new walk-in shower glass doors o New front step railing o Fresh neutral paint throughout walls and ceilings o Extensive landscaping and yard improvements o New fire-pit area This move-in ready luxury home combines timeless character, modern upgrades, and a rare wooded in-town setting you won't want to miss.

Listing Tools

Property Details of 910 Cedar Lane Drive

Property Details

Interior Features

Exterior Features

Utilities and Appliances

Community

Map Location

"Based on information submitted to Northeast Iowa Regional Board of REALTORS as of July 12, 2026 7:24 AM UTC . All data is deemed reliable but is not guaranteed accurate by the MLS. All information should be independently reviewed and verified for accuracy. IDX information is provided exclusively for consumers’ personal, noncommercial use and may not be used for any purpose other than to identify prospective properties consumers may be interested in purchasing."


Hi there! How can we help you?

Contact us using the form below or give us a call.

Send Us A Message:

I agree to receive marketing and customer service calls and text messages from Skogman Realty. To opt out, you can reply 'stop' at any time or click the unsubscribe link in the emails. Consent is not a condition of purchase. Msg/data rates may apply. Msg frequency varies. Privacy Policy.

Do not fill in this field:

This site is protected by reCAPTCHA and the Google Privacy Policy and Terms of Service apply.

Hi there! How can we help you?

Contact us using the form below or give us a call.

Send Us A Message:

Do not fill in this field:

This site is protected by reCAPTCHA and the Google Privacy Policy and Terms of Service apply.

Hi there! How can we help you?

Contact us using the form below or give us a call.

Send Us A Message:

Do not fill in this field:

This site is protected by reCAPTCHA and the Google Privacy Policy and Terms of Service apply.

Do not fill in this field:

This site is protected by reCAPTCHA and the Google Privacy Policy and Terms of Service apply.

Do not fill in this field:

This site is protected by reCAPTCHA and the Google Privacy Policy and Terms of Service apply.

Do not fill in this field:

This site is protected by reCAPTCHA and the Google Privacy Policy and Terms of Service apply.

$

Do not fill in this field:

This site is protected by reCAPTCHA and the Google Privacy Policy and Terms of Service apply.