Open House
Listed by Lynette Sorensen of RE/MAX Concepts - Cedar Falls
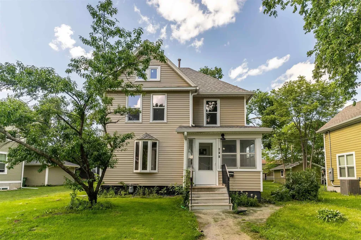
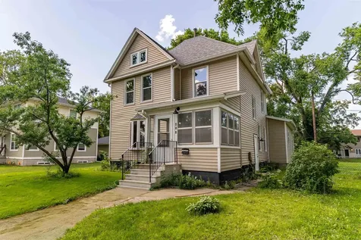
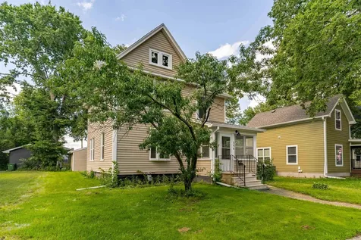
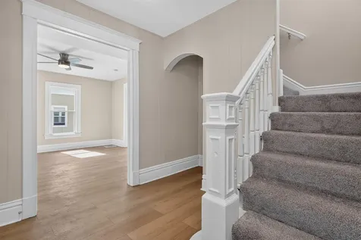
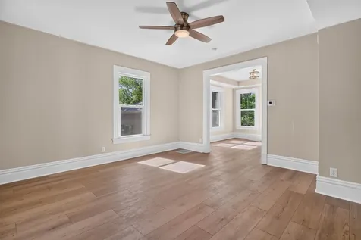
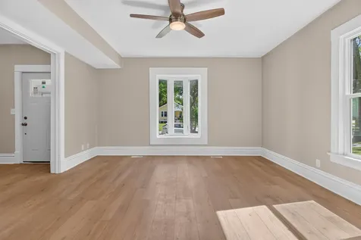
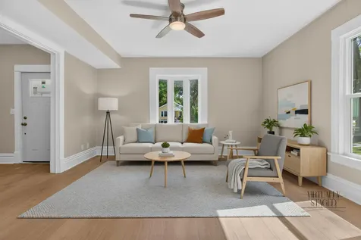
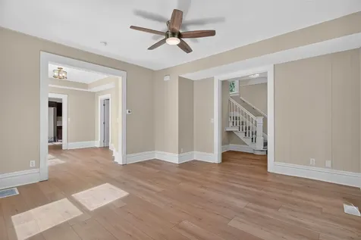
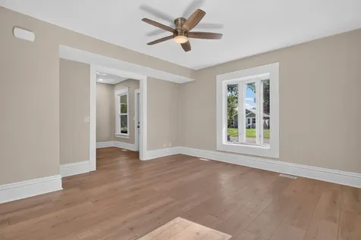
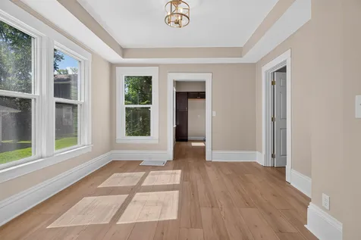
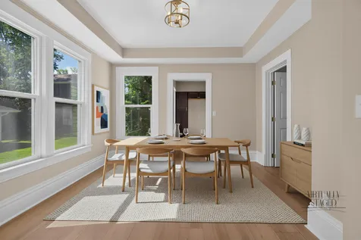
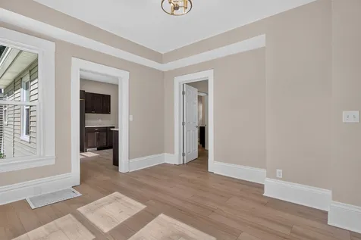
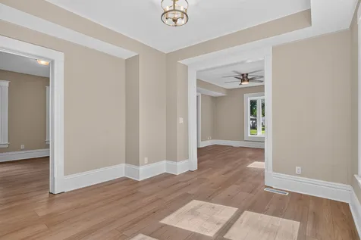
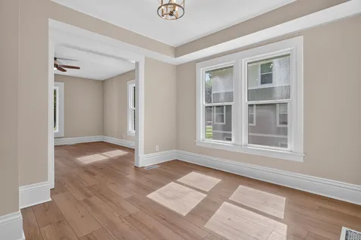
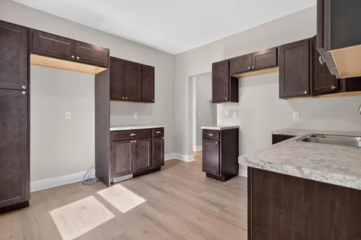
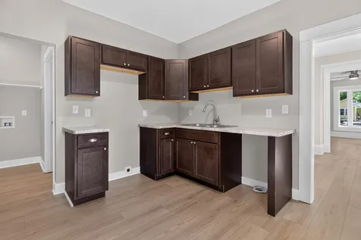
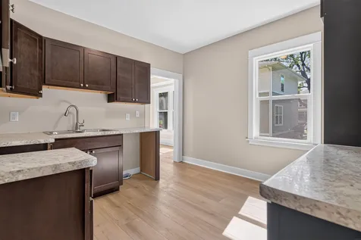
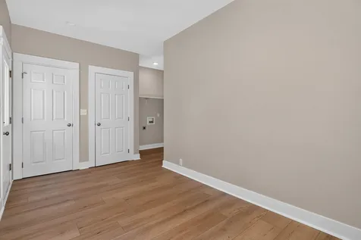
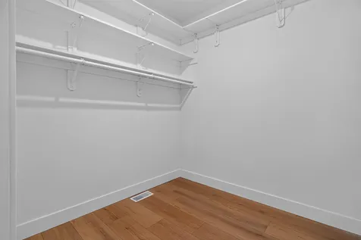
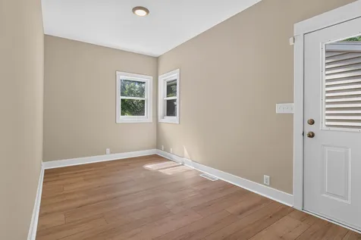
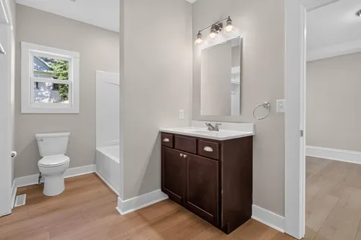
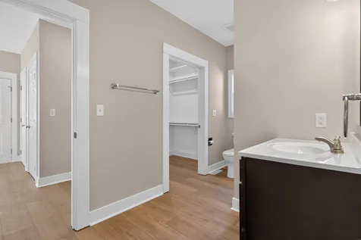
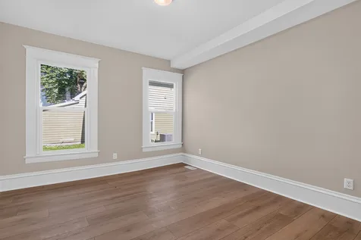
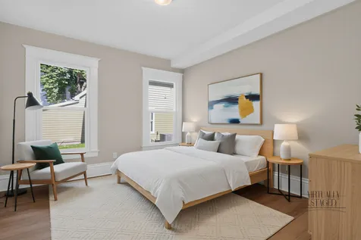
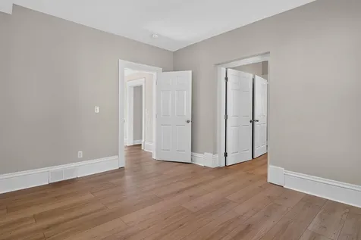
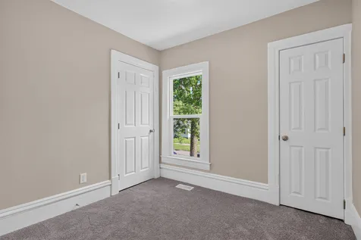
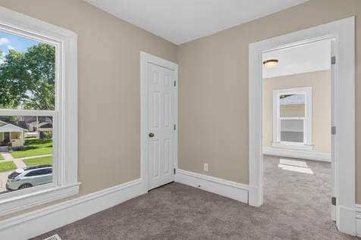
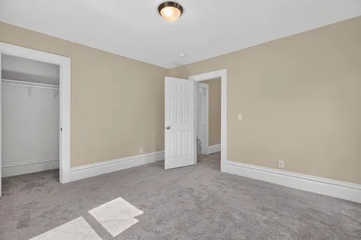
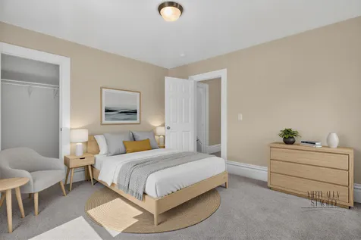
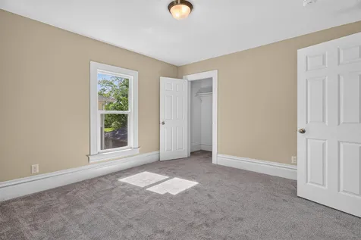
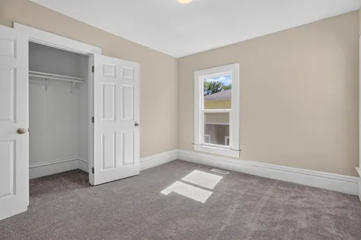
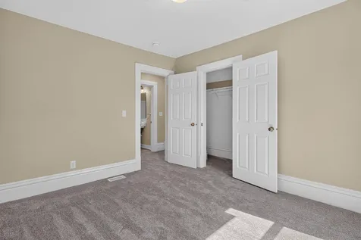
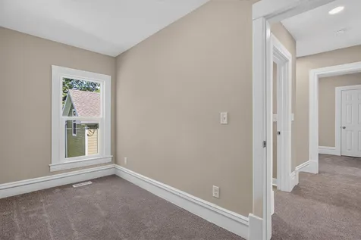
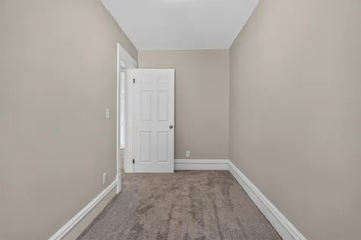
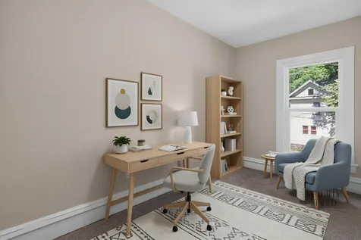
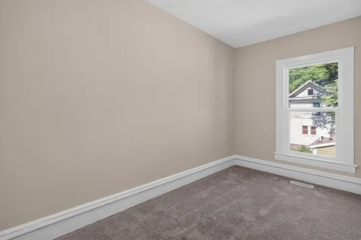
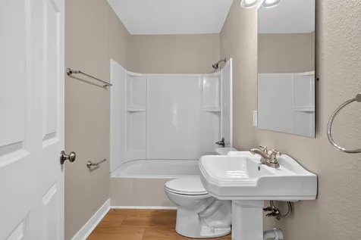
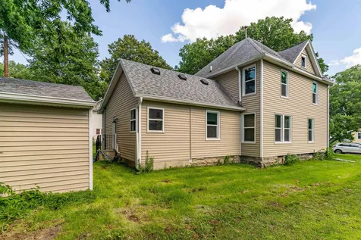
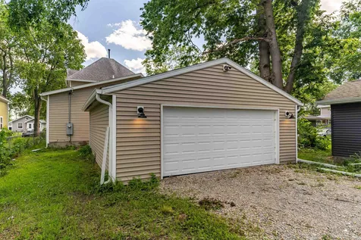
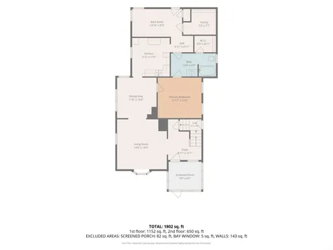
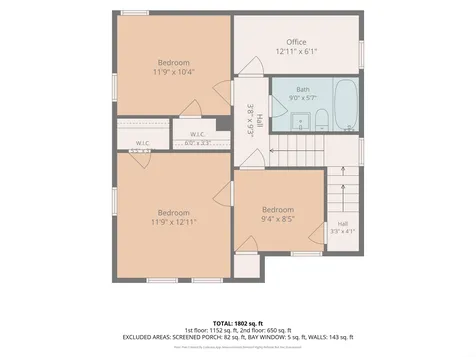
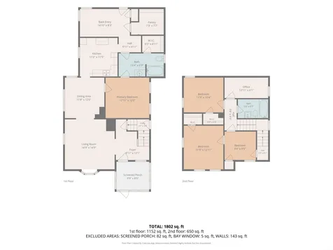
Set within the well-established Walnut Waterloo neighborhood, this thoughtfully restored two-story home blends timeless character with the confidence of extensive modern updates. From the moment you arrive, the home feels welcoming and grounded, with an inviting presence that hints at the care poured into every space inside. Stepping through the front door reveals a bright, refreshed interior where original charm and contemporary comfort work naturally together. The layout unfolds with an easy rhythm across 1,910 square feet, creating spaces that feel connected yet distinct enough for both everyday routines and quieter moments at home. The living room offers generous proportions for gathering, relaxing, or hosting guests, while the nearby dining room creates a natural setting for shared meals, celebrations, and long conversations around the table. At the center of the home is a fully remodeled kitchen designed with both practicality and style in mind. Updated cabinetry, fixtures, and finishes create a clean, cohesive look, while the surrounding flow keeps the kitchen connected to the heart of daily life. Throughout the home, extensive improvements-including new windows, updated plumbing and electrical, new flooring, carpet, and lighting fixtures-bring peace of mind without stripping away the warmth and personality that make older homes feel enduring and memorable. The main-floor primary bedroom offers a comfortable retreat with the convenience of nearby laundry and a remarkable walk-in closet that provides flexibility for storage, organization, or dressing space rarely found in homes of this era. A remodeled bathroom on the main level continues the home's polished feel with updated finishes and thoughtful design choices. Upstairs, two additional bedrooms create separation and privacy for family members or guests, while the bonus living area offers room to adapt as life changes. Whether used as a home office, workout area, media space, playroom, or reading nook, the upper level adds flexibility that fits a wide range of lifestyles. Outside, the property continues to deliver practical value with a large two-stall garage accessible from the alley, offering ample room for vehicles, hobbies, tools, or additional storage. The yard creates space to enjoy summer evenings, outdoor projects, or relaxed weekends close to home. Fully remodeled while still honoring its original character, this Waterloo home offers the balance many buyers hope to find: meaningful updates, functional living space, and a sense of warmth that feels established rather than manufactured. It's a home designed to support both the pace of everyday life and the moments that matter most.

Listing Tools

Property Details of 411 Saxon Street

Property Details

Interior Features

Exterior Features

Utilities and Appliances

Community

Map Location

"Based on information submitted to Northeast Iowa Regional Board of REALTORS as of July 9, 2026 7:23 AM UTC . All data is deemed reliable but is not guaranteed accurate by the MLS. All information should be independently reviewed and verified for accuracy. IDX information is provided exclusively for consumers’ personal, noncommercial use and may not be used for any purpose other than to identify prospective properties consumers may be interested in purchasing."


Hi there! How can we help you?

Contact us using the form below or give us a call.

Send Us A Message:

I agree to receive marketing and customer service calls and text messages from Skogman Realty. To opt out, you can reply 'stop' at any time or click the unsubscribe link in the emails. Consent is not a condition of purchase. Msg/data rates may apply. Msg frequency varies. Privacy Policy.

Do not fill in this field:

This site is protected by reCAPTCHA and the Google Privacy Policy and Terms of Service apply.

Hi there! How can we help you?

Contact us using the form below or give us a call.

Send Us A Message:

Do not fill in this field:

This site is protected by reCAPTCHA and the Google Privacy Policy and Terms of Service apply.

Hi there! How can we help you?

Contact us using the form below or give us a call.

Send Us A Message:

Do not fill in this field:

This site is protected by reCAPTCHA and the Google Privacy Policy and Terms of Service apply.

Do not fill in this field:

This site is protected by reCAPTCHA and the Google Privacy Policy and Terms of Service apply.

Do not fill in this field:

This site is protected by reCAPTCHA and the Google Privacy Policy and Terms of Service apply.

Do not fill in this field:

This site is protected by reCAPTCHA and the Google Privacy Policy and Terms of Service apply.

$

Do not fill in this field:

This site is protected by reCAPTCHA and the Google Privacy Policy and Terms of Service apply.