Pending
Listed by Janae Nuss of Oakridge Real Estate
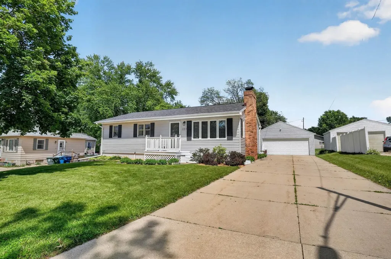
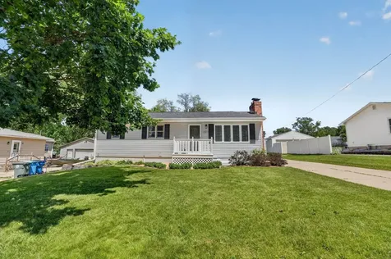
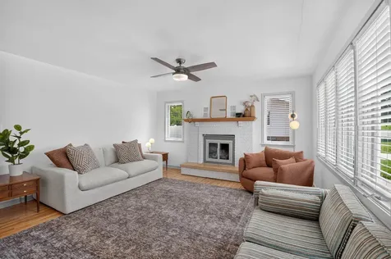
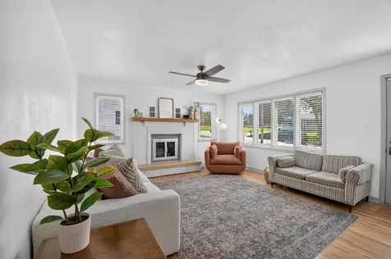
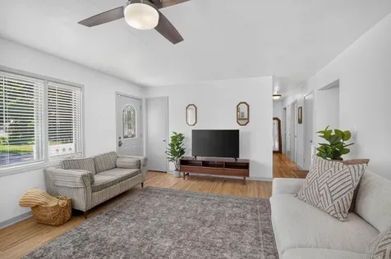
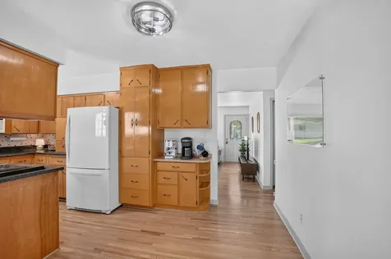
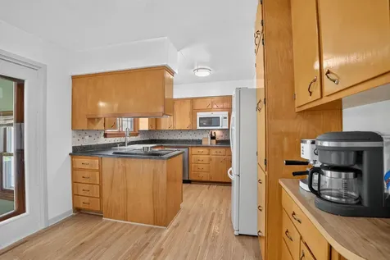
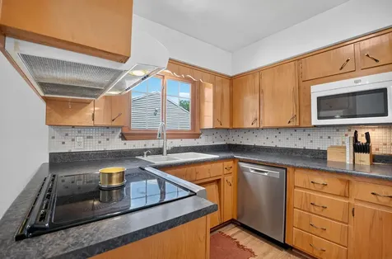
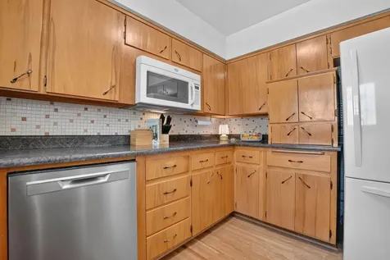
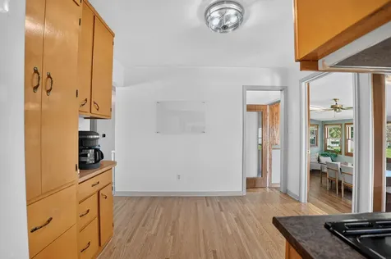
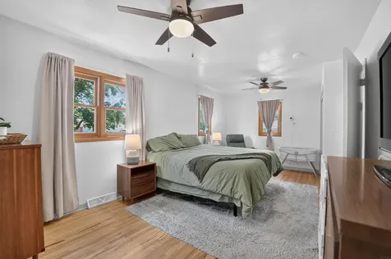
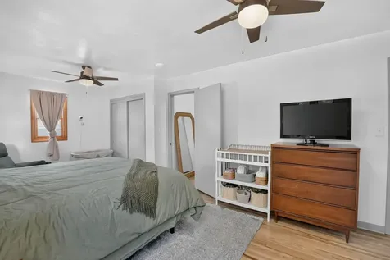
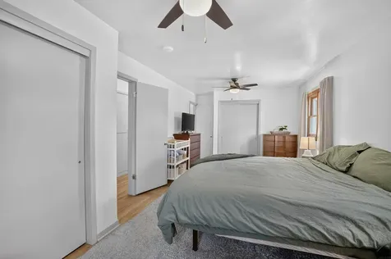
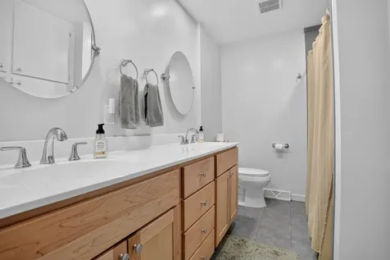
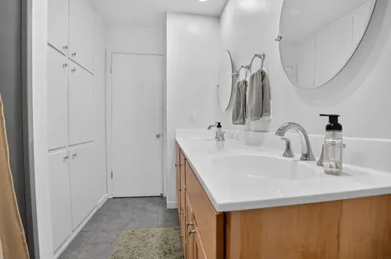
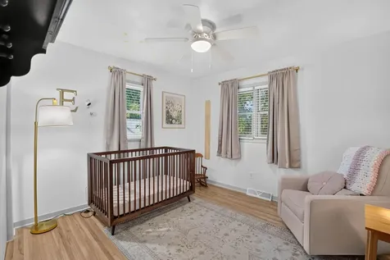
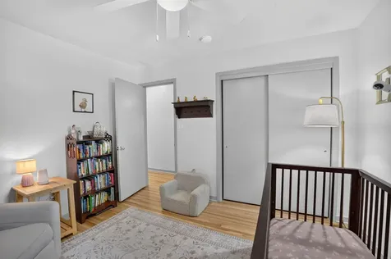
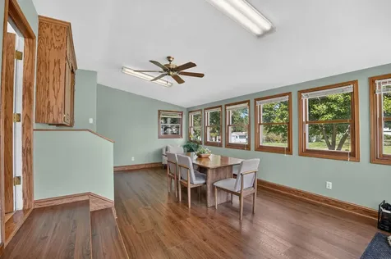
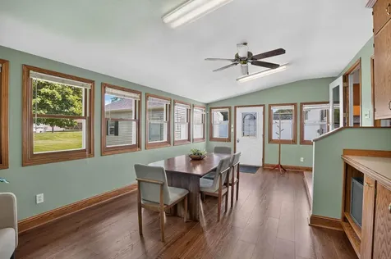
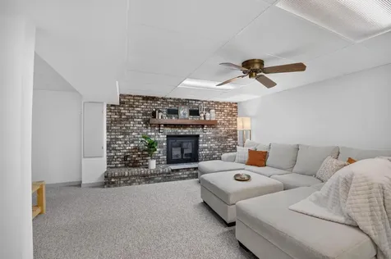
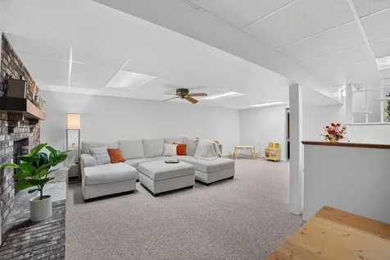
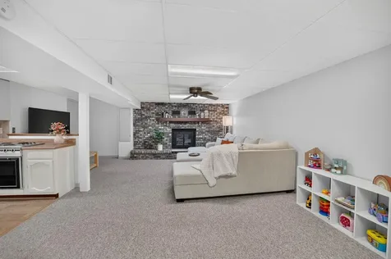
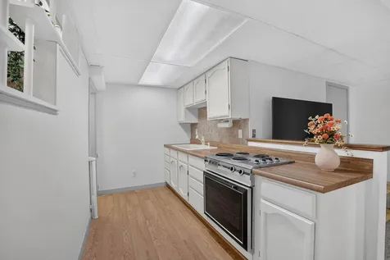
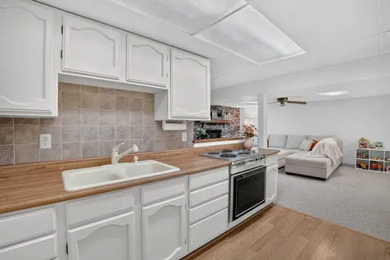
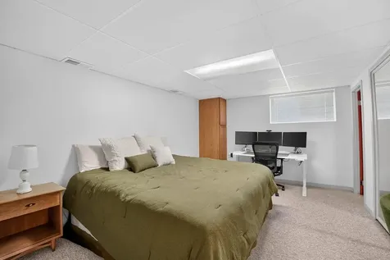
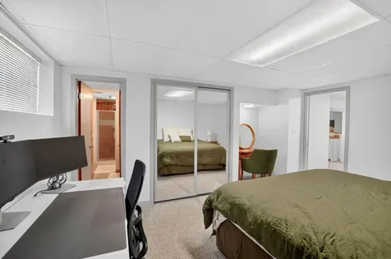
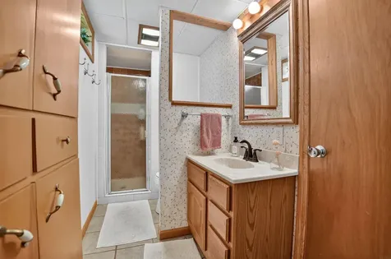
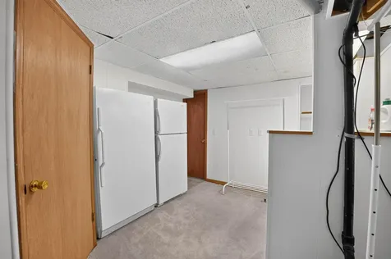
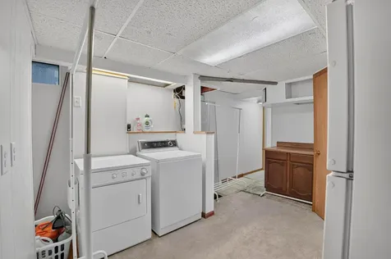
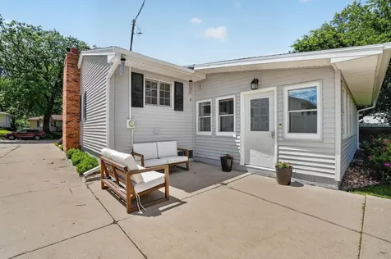
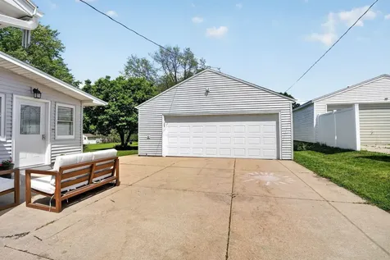
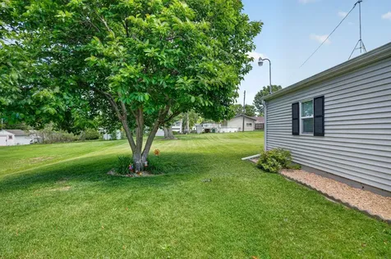
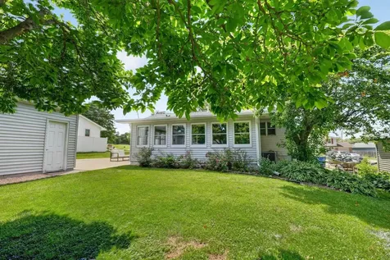
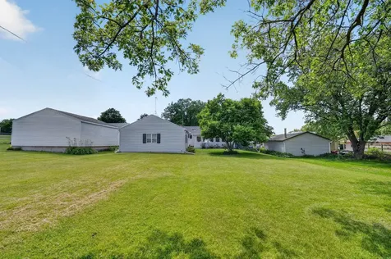
Pride of ownership shines throughout! Step inside and feel right at home in this beautifully maintained ranch where comfort, space, and functionality come together seamlessly. The inviting living room is filled with natural light and features a charming fireplace that serves as a warm and welcoming focal point. The eat-in kitchen offers abundant cabinetry, generous pantry storage, and plenty of space for everyday meals and gatherings. Just off the kitchen, you'll find a highly desirable main-floor family room lined with windows that flood the space with natural light. Complete with a convenient kitchenette, this versatile room is perfect for entertaining, relaxing, or enjoying backyard views year-round. The main level also features two comfortable bedrooms and a beautifully remodeled full bathroom. Downstairs, the finished lower level provides even more living space with a large family room centered around a stunning fireplace, creating the ideal setting for movie nights, game days, or gatherings with family and friends. A second kitchen adds exceptional entertaining potential, while a spacious non-conforming third bedroom, adjoining ¾ bathroom, and ample storage complete the lower level. Recent updates throughout the home include fresh paint, updated trim, new light fixtures and blinds, giving the interior a fresh, modern feel. Adding even more value and peace of mind, the furnace, central air conditioner, and water heater were all replaced in 2025. Outside, you'll appreciate the large lot, desirable two-stall garage, and beautifully landscaped yard highlighted by stunning pink-blooming trees that create a picturesque setting. The home's new roof, gutters, and siding further enhance its curb appeal while providing lasting value and durability. From its generous living spaces and thoughtful updates to its exceptional care and maintenance, this wonderful home is truly move-in ready and ready for its next chapter. Don't miss the opportunity to make it yours!

Listing Tools

Property Details of 227 Spieker Road

Property Details

Interior Features

Exterior Features

Utilities and Appliances

Community

Map Location

"Based on information submitted to Northeast Iowa Regional Board of REALTORS as of July 8, 2026 6:53 AM UTC . All data is deemed reliable but is not guaranteed accurate by the MLS. All information should be independently reviewed and verified for accuracy. IDX information is provided exclusively for consumers’ personal, noncommercial use and may not be used for any purpose other than to identify prospective properties consumers may be interested in purchasing."


Hi there! How can we help you?

Contact us using the form below or give us a call.

Send Us A Message:

I agree to receive marketing and customer service calls and text messages from Skogman Realty. To opt out, you can reply 'stop' at any time or click the unsubscribe link in the emails. Consent is not a condition of purchase. Msg/data rates may apply. Msg frequency varies. Privacy Policy.

Do not fill in this field:

This site is protected by reCAPTCHA and the Google Privacy Policy and Terms of Service apply.

Hi there! How can we help you?

Contact us using the form below or give us a call.

Send Us A Message:

Do not fill in this field:

This site is protected by reCAPTCHA and the Google Privacy Policy and Terms of Service apply.

Hi there! How can we help you?

Contact us using the form below or give us a call.

Send Us A Message:

Do not fill in this field:

This site is protected by reCAPTCHA and the Google Privacy Policy and Terms of Service apply.

Do not fill in this field:

This site is protected by reCAPTCHA and the Google Privacy Policy and Terms of Service apply.

Do not fill in this field:

This site is protected by reCAPTCHA and the Google Privacy Policy and Terms of Service apply.

Do not fill in this field:

This site is protected by reCAPTCHA and the Google Privacy Policy and Terms of Service apply.

$

Do not fill in this field:

This site is protected by reCAPTCHA and the Google Privacy Policy and Terms of Service apply.