Active
Listed by Kara Bartels of RE/MAX Alliance
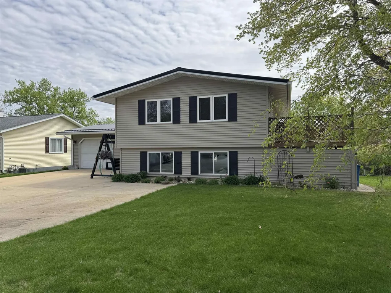
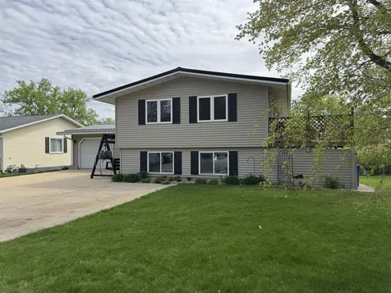
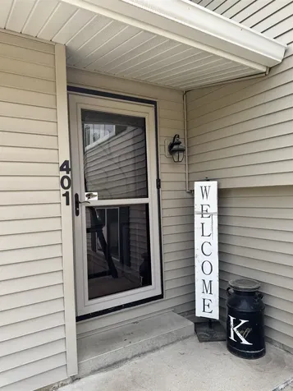
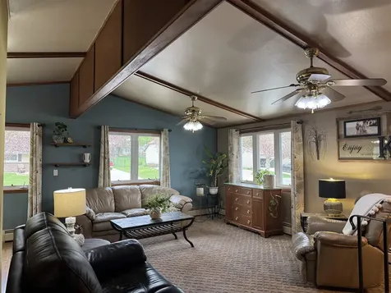
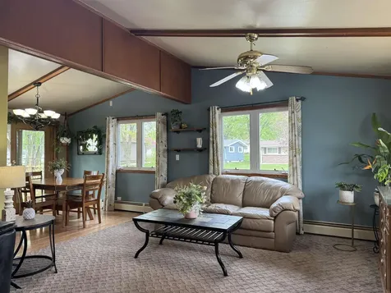
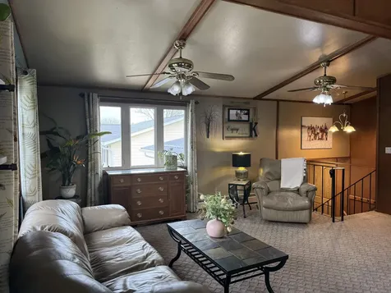
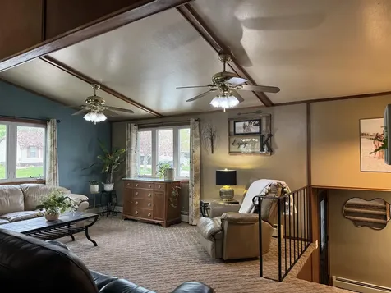
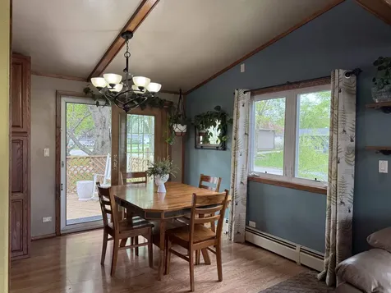
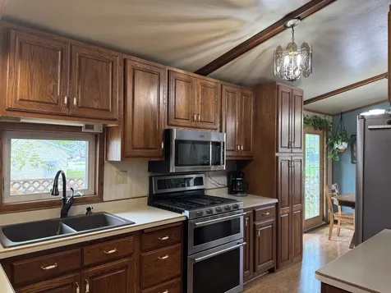
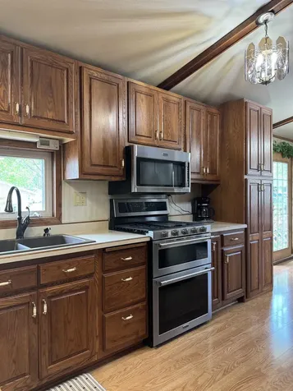
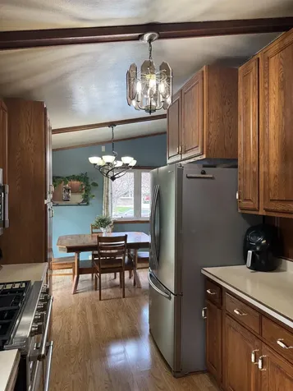
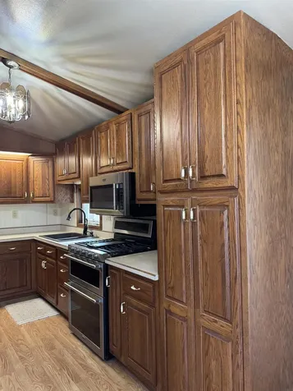
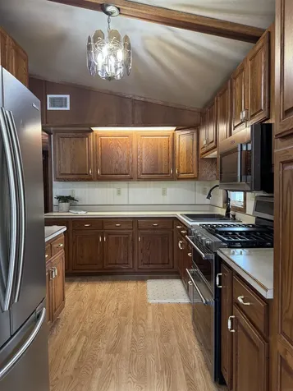
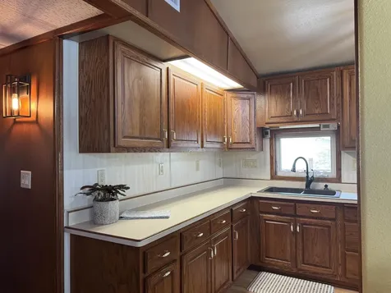
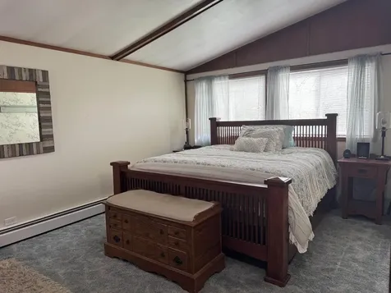
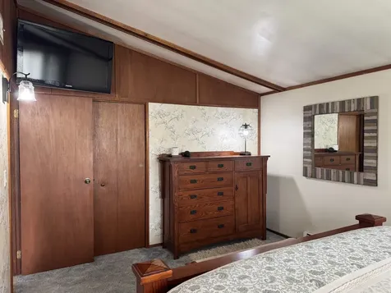
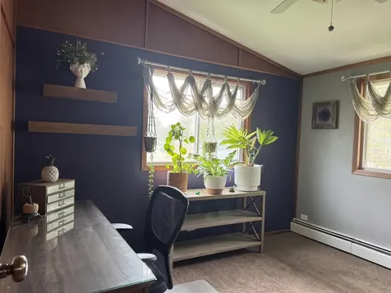
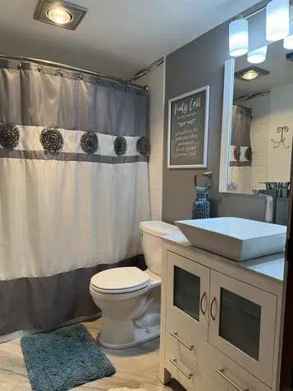
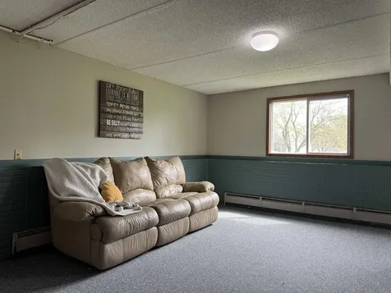
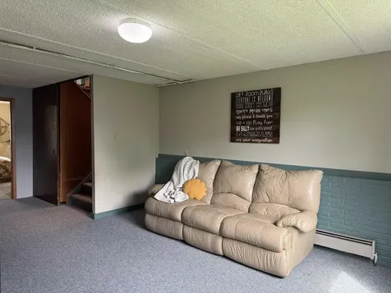
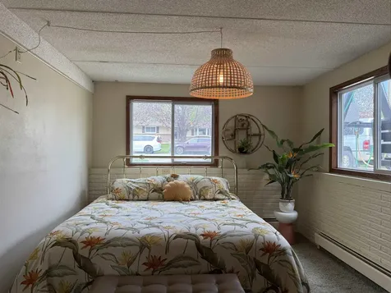
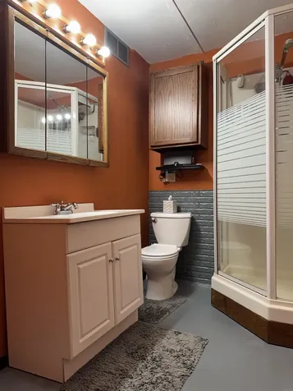
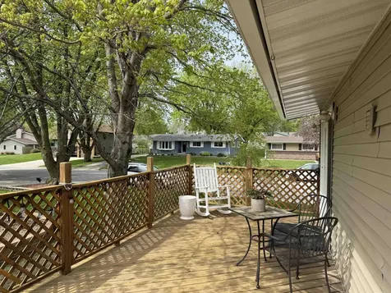
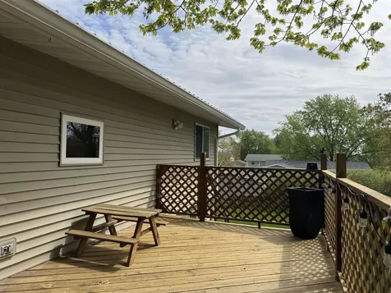
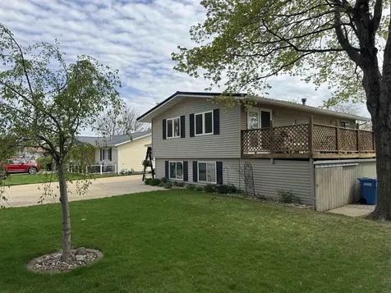
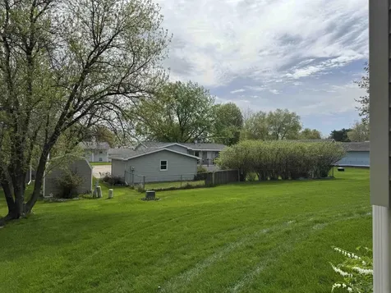
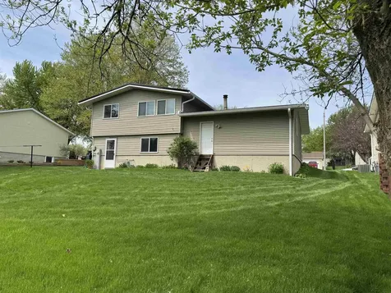
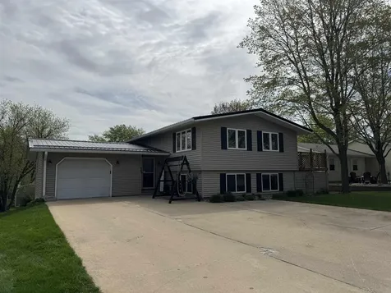
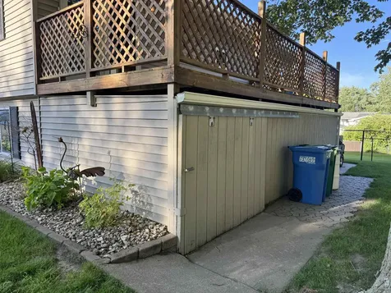
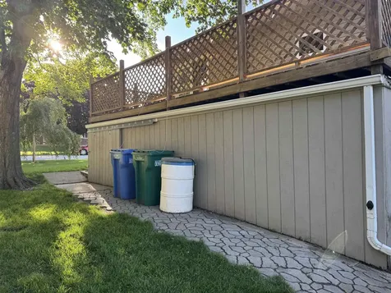
This is the home you've been waiting for! Built in 1977 and located in a well-established Denver neighborhood, this spacious 4-bedroom, 1.75-bath home offers approximately 1,800 finished square feet designed for comfortable living. Step into the inviting split foyer featuring a generous coat closet and convenient access to the attached garage. Upstairs, you'll find a bright and airy great room with vaulted ceilings that seamlessly flows into the dining area. Sliding doors lead to a large deck-perfect for relaxing or entertaining-while the beautifully updated kitchen boasts ample cabinet and counter space along with stainless steel appliances. Down the hall are two bedrooms and a full bath complete with a jetted tub. The lower level offers even more living space, including two additional large bedrooms, a ¾ bath, a cozy family room, and a laundry/mechanical room with walkout access to the backyard. The oversized attached garage is heated with workshop area and includes direct access to the rear yard. Extra off-street parking pad. 10 x 26 shed under deck for extra storage. Numerous updates have been completed, including windows, siding, roof, kitchen, bathrooms, exterior doors, and boiler-providing peace of mind for years to come. With its thoughtful layout, modern updates, and generous space, this home is perfectly suited for everyday living and entertaining alike. Don't miss your chance-schedule your private showing today!

Listing Tools

Property Details of 401 Sunny Lane Street

Property Details

Interior Features

Exterior Features

Utilities and Appliances

Community

Map Location

"Based on information submitted to Northeast Iowa Regional Board of REALTORS as of July 7, 2026 7:54 PM UTC . All data is deemed reliable but is not guaranteed accurate by the MLS. All information should be independently reviewed and verified for accuracy. IDX information is provided exclusively for consumers’ personal, noncommercial use and may not be used for any purpose other than to identify prospective properties consumers may be interested in purchasing."


Hi there! How can we help you?

Contact us using the form below or give us a call.

Send Us A Message:

I agree to receive marketing and customer service calls and text messages from Skogman Realty. To opt out, you can reply 'stop' at any time or click the unsubscribe link in the emails. Consent is not a condition of purchase. Msg/data rates may apply. Msg frequency varies. Privacy Policy.

Do not fill in this field:

This site is protected by reCAPTCHA and the Google Privacy Policy and Terms of Service apply.

Hi there! How can we help you?

Contact us using the form below or give us a call.

Send Us A Message:

Do not fill in this field:

This site is protected by reCAPTCHA and the Google Privacy Policy and Terms of Service apply.

Hi there! How can we help you?

Contact us using the form below or give us a call.

Send Us A Message:

Do not fill in this field:

This site is protected by reCAPTCHA and the Google Privacy Policy and Terms of Service apply.

Do not fill in this field:

This site is protected by reCAPTCHA and the Google Privacy Policy and Terms of Service apply.

Do not fill in this field:

This site is protected by reCAPTCHA and the Google Privacy Policy and Terms of Service apply.

Do not fill in this field:

This site is protected by reCAPTCHA and the Google Privacy Policy and Terms of Service apply.

$

Do not fill in this field:

This site is protected by reCAPTCHA and the Google Privacy Policy and Terms of Service apply.