New Listing
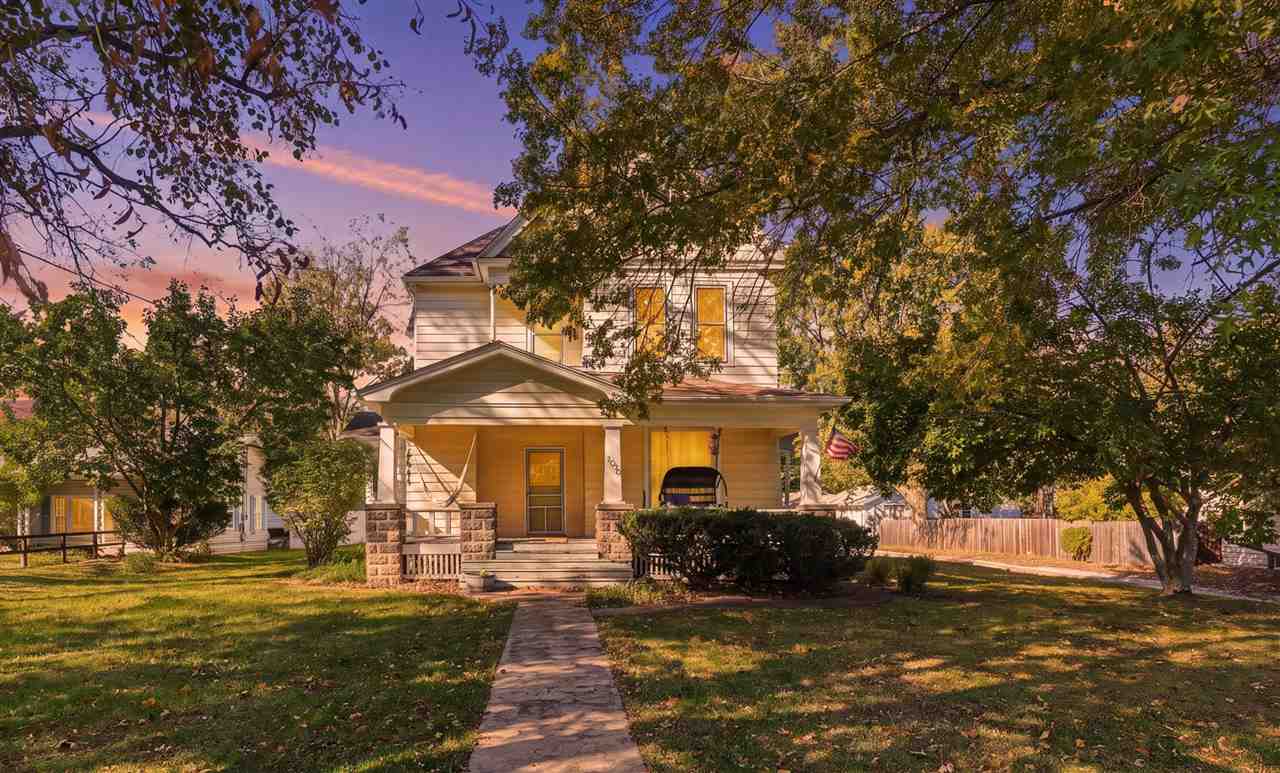
Space, character, and modern updates come together here in Fairfield! This 4-bedroom, 2-bath home offers approximately 3,100 square feet on a .55-acre in-town lot, close to the library, town square, and sidewalks connecting to the trail system. Original hardwood floors on the main level, beautiful upstairs interior doors, dual staircases, and a decorative, non-working fireplace highlight the home's timeless charm. Two living spaces and separate casual and formal dining areas provide room to gather and spread out. The remodeled kitchen features a custom stonework bar, oversized white sink, concealed microwave cabinet, new refrigerator and dishwasher, newer windows, and custom blinds. The main-level bathroom offers heated flooring, while the upstairs bathroom features an original clawfoot tub with shower. An upstairs laundry room includes a new washer and dryer. The finished attic with recessed lighting provides flexible bonus space or 5th bedroom(26x16). Updates include fresh interior paint, a new central air system, an on-demand water heater, reverse-osmosis water purification system, smart thermostat, and smart-lock main entrance. The 2-car garage includes a workbench and a new 220V outlet with its own electrical box. Outside, enjoy a spacious white vinyl privacy-fenced yard with mature trees on over 1/2 an acre.
Listed by Jenny Morgan of Century 21 Trinity

Listing Tools

Property Details of 1000 S Main Street

Property Details

Interior Features

Exterior Features

Utilities and Appliances

Community

Map Location

 Based on information submitted to IA_ICAAR_API as of October 21, 2026 7:40 AM EDT . All data is deemed reliable but is not guaranteed accurate by the MLS. All information should be independently reviewed and verified for accuracy. IDX information is provided exclusively for consumers’ personal, noncommercial use and may not be used for any purpose other than to identify prospective properties consumers may be interested in purchasing.

Hi there! How can we help you?

Contact us using the form below or give us a call.

Send Us A Message:

I agree to receive marketing and customer service calls and text messages from Skogman Realty. To opt out, you can reply 'stop' at any time or click the unsubscribe link in the emails. Consent is not a condition of purchase. Msg/data rates may apply. Msg frequency varies. Privacy Policy.

Do not fill in this field:

This site is protected by reCAPTCHA and the Google Privacy Policy and Terms of Service apply.

Hi there! How can we help you?

Contact us using the form below or give us a call.

Send Us A Message:

Do not fill in this field:

This site is protected by reCAPTCHA and the Google Privacy Policy and Terms of Service apply.

Hi there! How can we help you?

Contact us using the form below or give us a call.

Send Us A Message:

Do not fill in this field:

This site is protected by reCAPTCHA and the Google Privacy Policy and Terms of Service apply.

Do not fill in this field:

This site is protected by reCAPTCHA and the Google Privacy Policy and Terms of Service apply.

Do not fill in this field:

This site is protected by reCAPTCHA and the Google Privacy Policy and Terms of Service apply.

Do not fill in this field:

This site is protected by reCAPTCHA and the Google Privacy Policy and Terms of Service apply.

$

Do not fill in this field:

This site is protected by reCAPTCHA and the Google Privacy Policy and Terms of Service apply.