Pending
Listed by Alan Swanson of Blank & McCune Real Estate
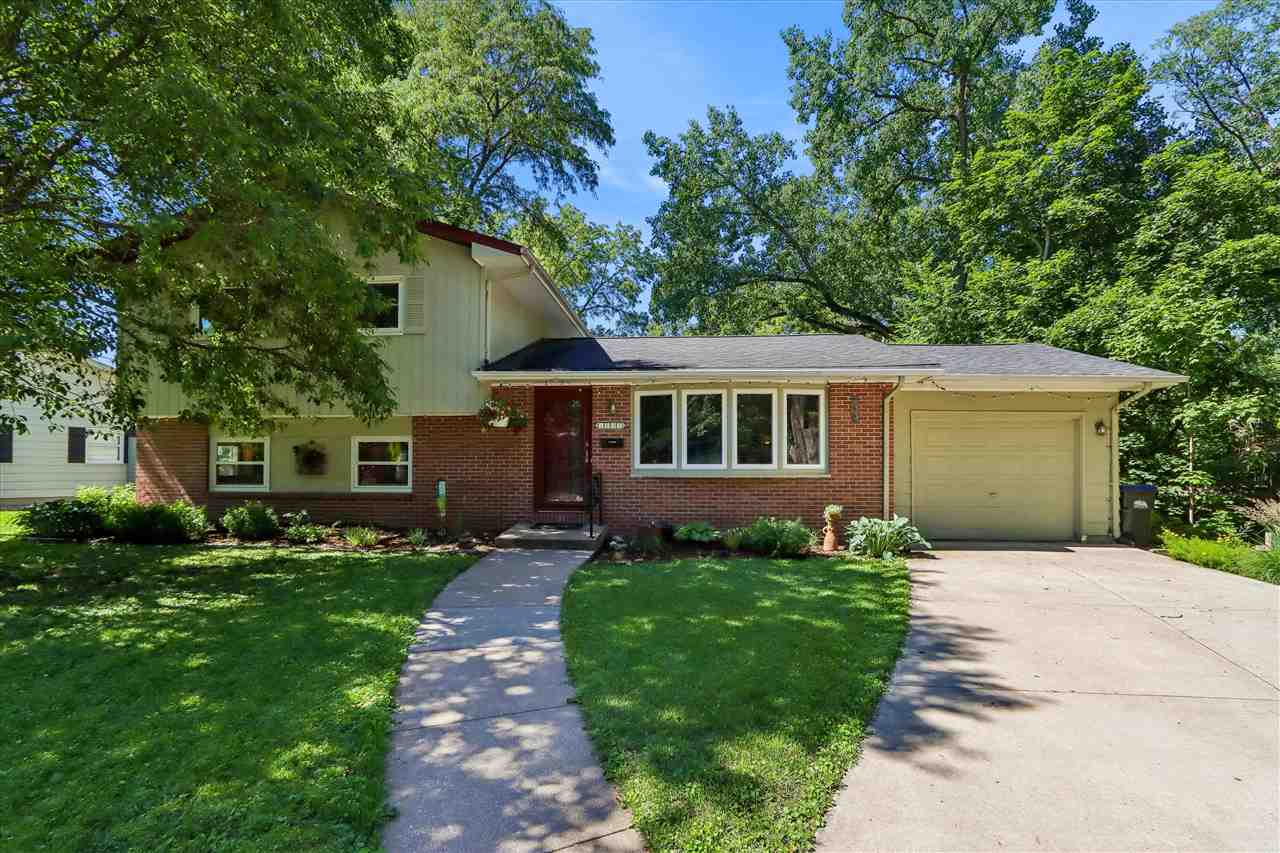
In 1,628 sq. ft., this cozy Bel-Air Neighborhood home includes on UPPER LEVEL: 2 BRs & full bath; MAIN LEVEL: LR, DR, & kitchen; LOWER LEVEL: family room, study/BR, half-bath/laundry room, and storage. There are gleaming hardwood floors on home's main & upper levels, w/ tile, & luxury vinyl plank elsewhere. With a screened porch spanning half its width, this home overlooks a large, peaceful backyard including many mature perennials bordered by mature woods. The kitchen, professionally redesigned by Beth Rapson: black granite countertops, stainless appliances incl gas range & French-door refrigerator-freezer, & lovely cabinets w/ convenient pantry. Backsplashes are Italian subway tiles dramatically lit by undercabinet lighting. Other highlights of this solid 1960 Lyle Miller-built home: LR is bright, with a huge four-panel bay window. The LL family room has a handcrafted floor-to-ceiling bookcase/entertainment center & BR/study w/ built-in bookcases above a long desk. On the upper level, 2 BRs have been combined into a very large primary bedroom. Also on the upper level is a remodeled full bath & BR where the length of one wall is a built-in bookcase. This home is in a convenient location to enjoy the amenities of the Iowa City area. Glendale Park is across the street, and this home is on the bus route and walkable to downtown.

Listing Tools

Property Details of 1429 Glendale Road, Unit NA

Property Details

Interior Features

Utilities and Appliances

Community

Map Location

 Based on information submitted to IA_ICAAR_API as of July 8, 2026 8:10 AM UTC . All data is deemed reliable but is not guaranteed accurate by the MLS. All information should be independently reviewed and verified for accuracy. IDX information is provided exclusively for consumers’ personal, noncommercial use and may not be used for any purpose other than to identify prospective properties consumers may be interested in purchasing.

Hi there! How can we help you?

Contact us using the form below or give us a call.

Send Us A Message:

I agree to receive marketing and customer service calls and text messages from Skogman Realty. To opt out, you can reply 'stop' at any time or click the unsubscribe link in the emails. Consent is not a condition of purchase. Msg/data rates may apply. Msg frequency varies. Privacy Policy.

Do not fill in this field:

This site is protected by reCAPTCHA and the Google Privacy Policy and Terms of Service apply.

Hi there! How can we help you?

Contact us using the form below or give us a call.

Send Us A Message:

Do not fill in this field:

This site is protected by reCAPTCHA and the Google Privacy Policy and Terms of Service apply.

Hi there! How can we help you?

Contact us using the form below or give us a call.

Send Us A Message:

Do not fill in this field:

This site is protected by reCAPTCHA and the Google Privacy Policy and Terms of Service apply.

Do not fill in this field:

This site is protected by reCAPTCHA and the Google Privacy Policy and Terms of Service apply.

Do not fill in this field:

This site is protected by reCAPTCHA and the Google Privacy Policy and Terms of Service apply.

Do not fill in this field:

This site is protected by reCAPTCHA and the Google Privacy Policy and Terms of Service apply.

$

Do not fill in this field:

This site is protected by reCAPTCHA and the Google Privacy Policy and Terms of Service apply.