Pending
Listed by Josh Hansen of Structure Real Estate
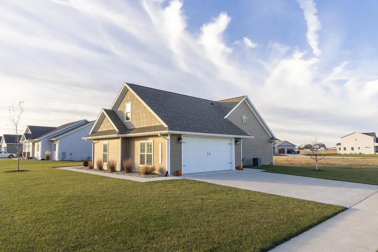
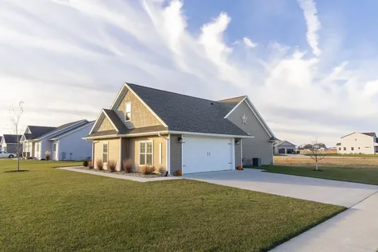
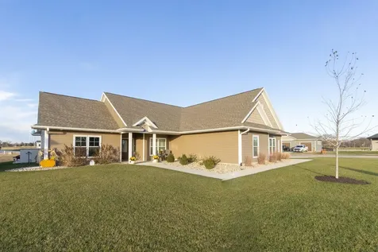
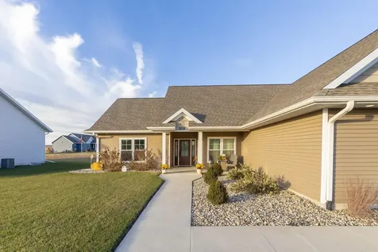
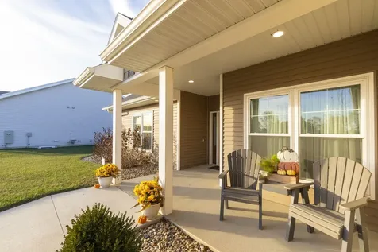
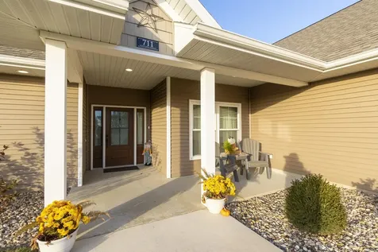
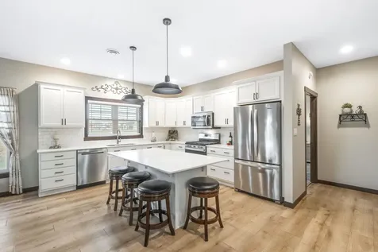
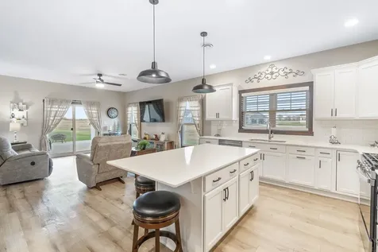
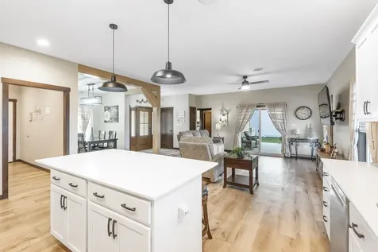
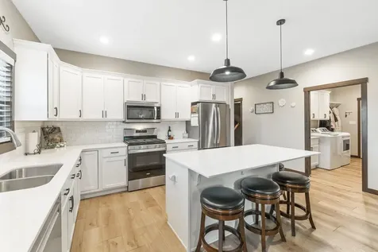
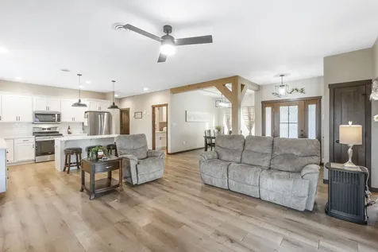
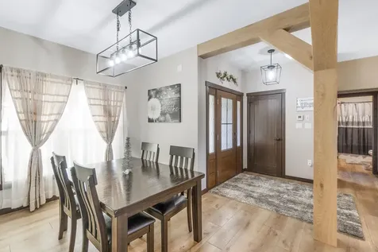
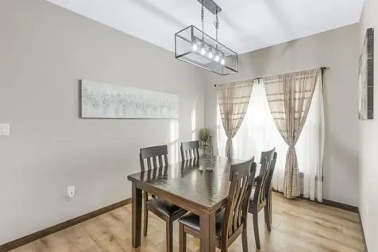
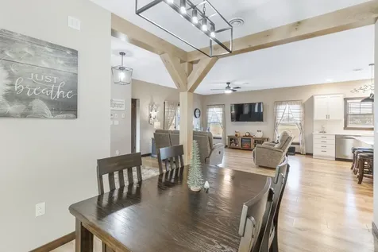
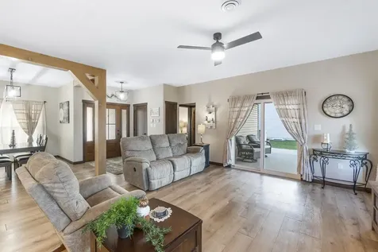
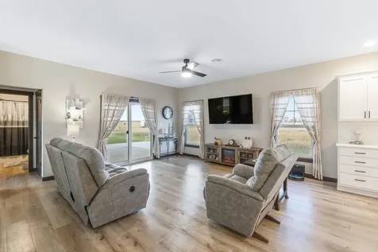
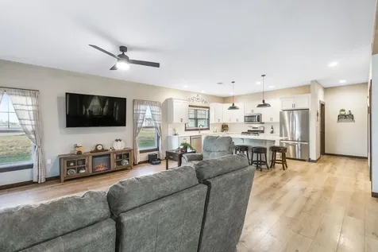
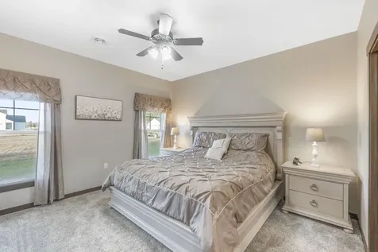
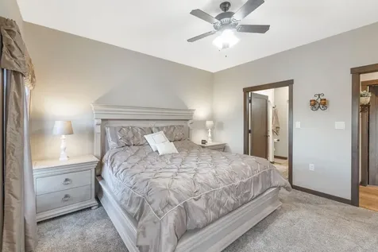
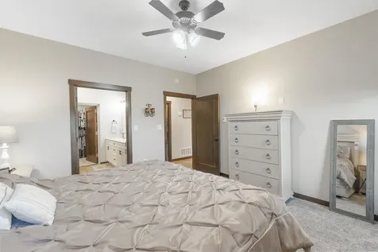
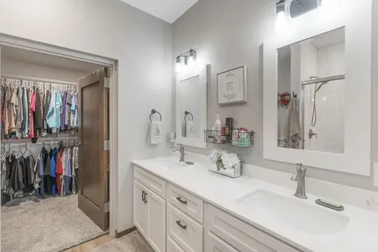
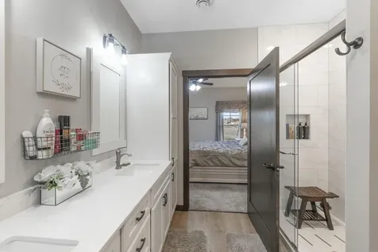
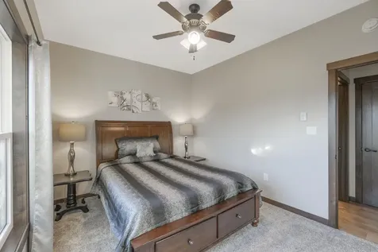
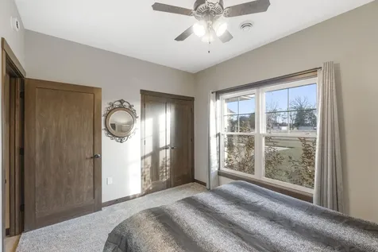
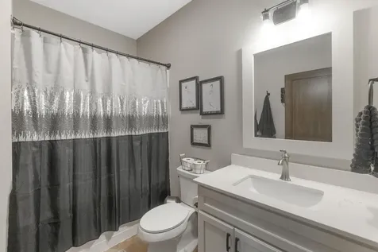
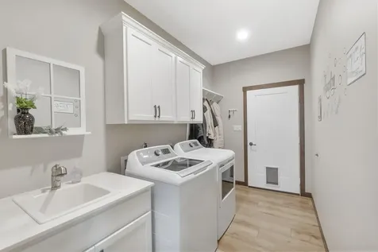
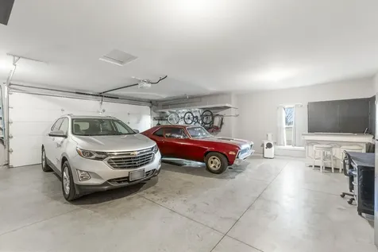
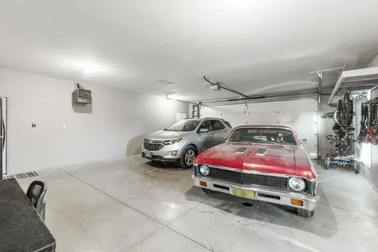
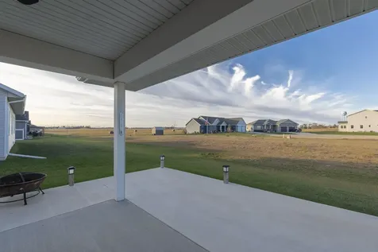
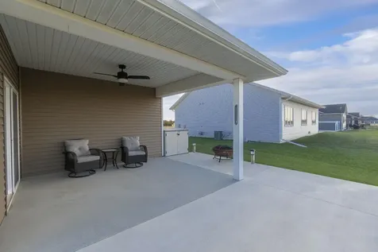
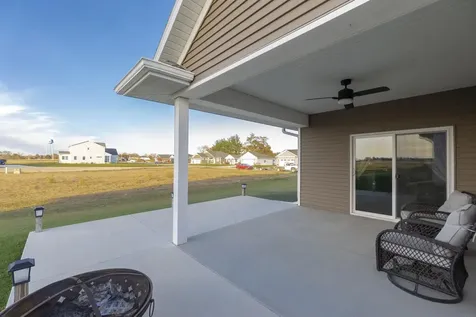
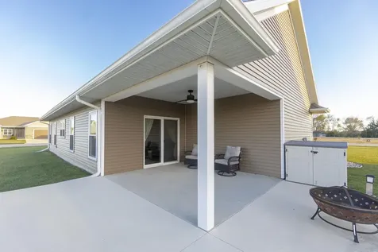
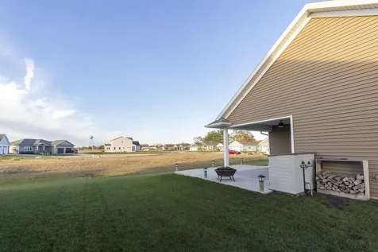
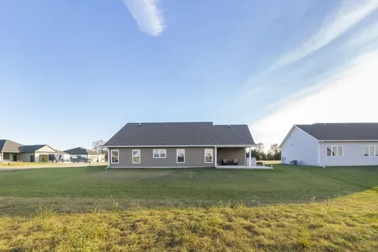
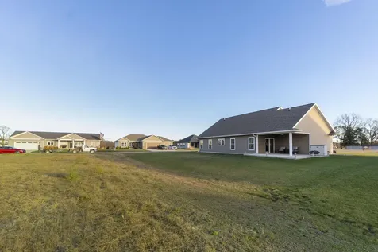
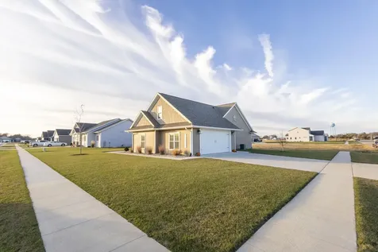
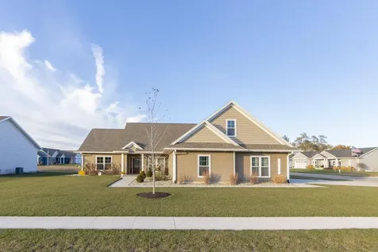
Contingent offer accepted & hour clause in place. Still open to showings. Welcome to 711 W 6th Street, a stunning zero-entry, 2020 built home in Janesville's sought-after Hardwood Estates addition. This beautiful 1,506 sq ft ranch is perfectly situated on a spacious .29-acre (108 x 118) corner lot. Step inside to an airy, open-concept layout featuring gorgeous Luxury Vinyl Plank flooring that spans the kitchen, dining, and living areas. The chef's kitchen boasts white slow-close cabinetry, a built-in island with storage and electric, and a full stainless steel Whirlpool appliance package, including a French door refrigerator and gas stove. The bright living room offers a TV wall mount and patio doors leading to an incredible 370 sq ft concrete patio, which is partially covered and equipped with solar lighting and a ceiling fan for multi-season enjoyment. The home offers two well-appointed bedrooms and two full bathrooms. Retreat to the spacious primary suite, featuring newer carpet and a deluxe en-suite bathroom with a two-sink vanity and a walk-in tiled shower. The primary walk-in closet is a concrete storm shelter, providing superior safety when needed. Comfort is maximized with desirable features like in-floor heat plus furnace heat and central air, an on-demand water heater, and a water softener. The utility room features built-in shelving, and the dedicated laundry area including a utility sink and convenient coat/shoe storage bench. Completing this exceptional property is the extra-deep, heated, 780 sq ft attached garage that includes a floor drain and ample attic storage above. The home is on city water, but gardening and lawn enthusiasts will appreciate the additional sand point well, perfect for efficient garden & lawn watering. This is modern, efficient living at its finest! Contact your realtor to set up your showing today.

Listing Tools

Property Details of 711 W 6th Street

Property Details

Interior Features

Exterior Features

Utilities and Appliances

Community

Map Location

"Based on information submitted to Northeast Iowa Regional Board of REALTORS as of July 8, 2026 6:53 AM UTC . All data is deemed reliable but is not guaranteed accurate by the MLS. All information should be independently reviewed and verified for accuracy. IDX information is provided exclusively for consumers’ personal, noncommercial use and may not be used for any purpose other than to identify prospective properties consumers may be interested in purchasing."


Hi there! How can we help you?

Contact us using the form below or give us a call.

Send Us A Message:

I agree to receive marketing and customer service calls and text messages from Skogman Realty. To opt out, you can reply 'stop' at any time or click the unsubscribe link in the emails. Consent is not a condition of purchase. Msg/data rates may apply. Msg frequency varies. Privacy Policy.

Do not fill in this field:

This site is protected by reCAPTCHA and the Google Privacy Policy and Terms of Service apply.

Hi there! How can we help you?

Contact us using the form below or give us a call.

Send Us A Message:

Do not fill in this field:

This site is protected by reCAPTCHA and the Google Privacy Policy and Terms of Service apply.

Hi there! How can we help you?

Contact us using the form below or give us a call.

Send Us A Message:

Do not fill in this field:

This site is protected by reCAPTCHA and the Google Privacy Policy and Terms of Service apply.

Do not fill in this field:

This site is protected by reCAPTCHA and the Google Privacy Policy and Terms of Service apply.

Do not fill in this field:

This site is protected by reCAPTCHA and the Google Privacy Policy and Terms of Service apply.

Do not fill in this field:

This site is protected by reCAPTCHA and the Google Privacy Policy and Terms of Service apply.

$

Do not fill in this field:

This site is protected by reCAPTCHA and the Google Privacy Policy and Terms of Service apply.